HOMECONDOMINIUM FINDERREFERENCESLAND PURCHASENEWSLETTERINQUIRYFAVORITESCONTACT
PHONE NUMBER
NEWSCAREERS
 CONTACT
 Would you like more information about one of our projects? We’ll be happy to advise you.
Write to us at anfrage@demos.de or use our contact form:
Newsletter subscription - Consent to be contacted, as required by data protection laws
Would you like more information about one of our projects? We’ll be happy to advise you.
Write to us at anfrage@demos.de or use our contact form:
Newsletter subscription - Consent to be contacted, as required by data protection laws
 CONTACT You can contact our real estate agents for personal advice
on behalf of DEMOS Wohnbau GmbH at any time at:
CONTACT You can contact our real estate agents for personal advice
on behalf of DEMOS Wohnbau GmbH at any time at:
Phone +49 89 / 231 73 200
You can contact our real estate agents for personal advice
on behalf of DEMOS Wohnbau GmbH at any time at:
Phone +49 89 / 231 73 200
SEARCHCONDOMINIUM FINDERREFERENCESPURCHASELAND PURCHASENEWSLETTERINQUIRY0

CONTACT Would you like more information about one of our projects? We’ll be happy to advise you.
Write to us at anfrage@demos.de or use our contact form:
Newsletter subscription - Consent to be contacted, as required by data protection laws
Would you like more information about one of our projects? We’ll be happy to advise you.
Write to us at anfrage@demos.de or use our contact form:
Newsletter subscription - Consent to be contacted, as required by data protection laws
CONTACT You can contact our real estate agents for personal advice
on behalf of DEMOS Wohnbau GmbH at any time at:
Phone +49 89 / 231 73 200
You can contact our real estate agents for personal advice
on behalf of DEMOS Wohnbau GmbH at any time at:
Phone +49 89 / 231 73 200
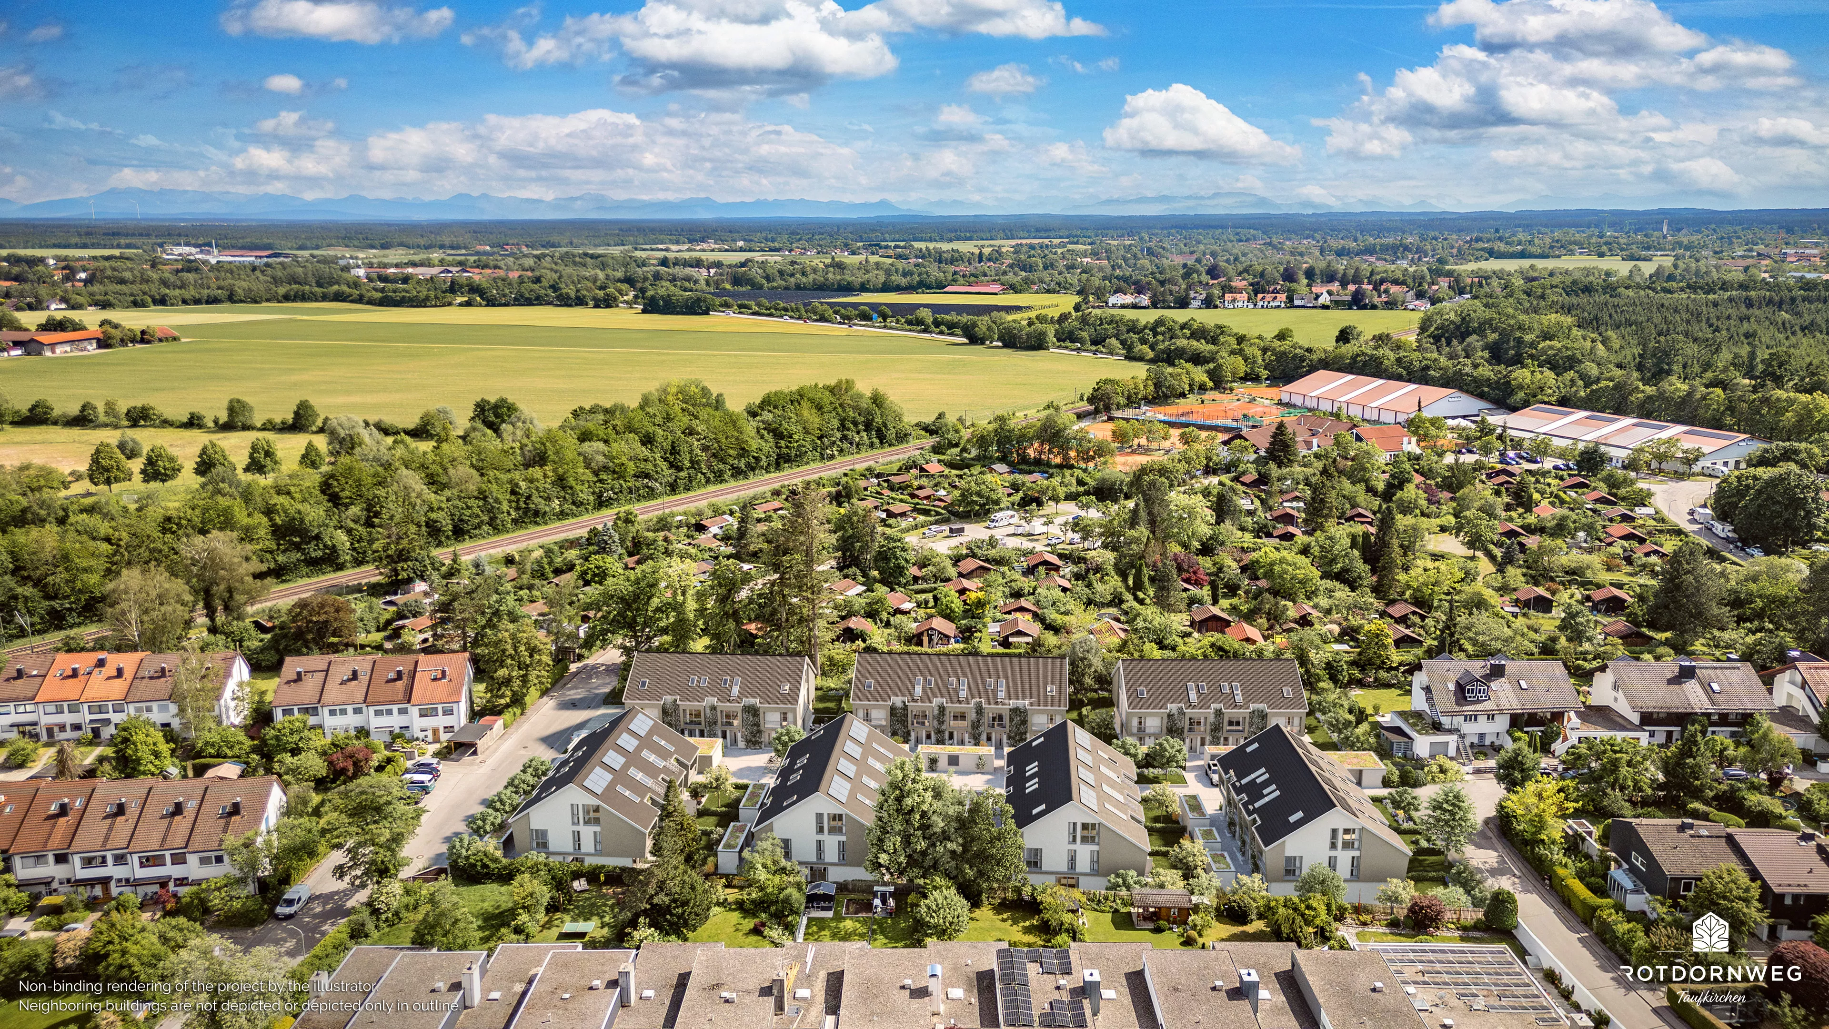
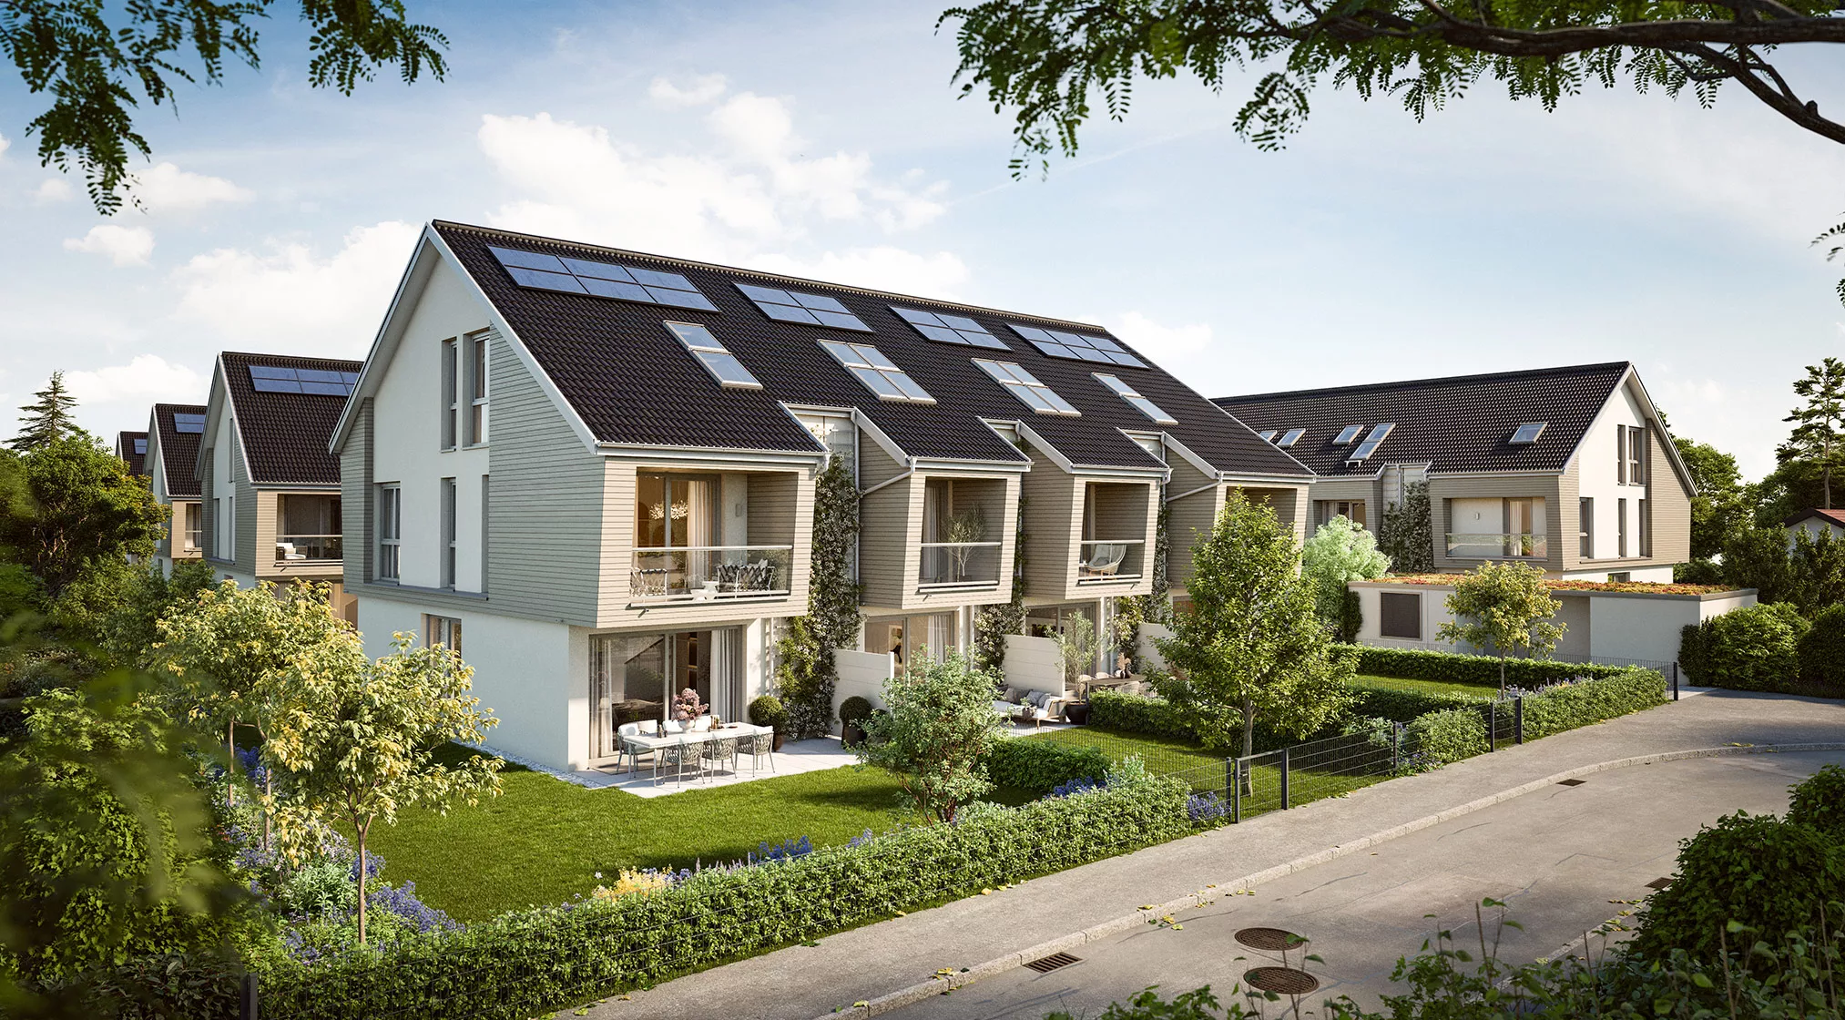
With the ROTDORNWEG project, a high-quality ensemble of 4- and 5-room terraced houses is being developed in Taufkirchen. The inviting architecture combines harmonious design with premium living quality in an established residential neighbourhood. Elegant timber cladding and floor-to-ceiling windows create a bright and welcoming living atmosphere.
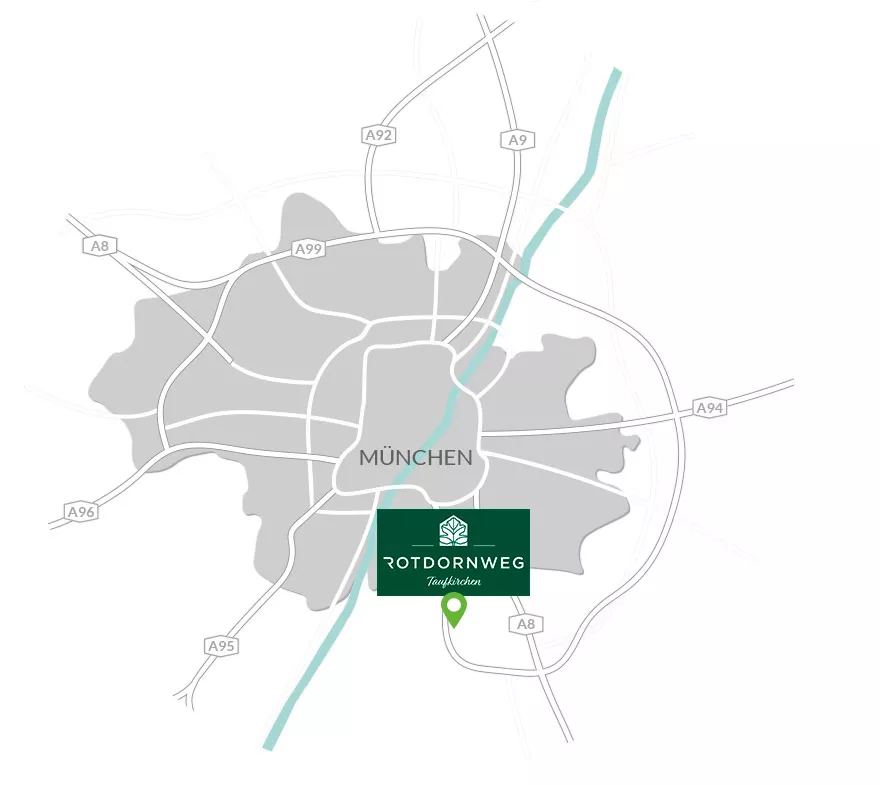
The location in the south of Munich stands out for its exceptional recreational value and its well-established surroundings. For many years, the area has been regarded as one of the most sought-after residential locations in the Greater Munich region, combining living close to nature with a high quality of life. Future residents will benefit from a well-developed infrastructure with short travel distances and convenient access to everyday amenities.
- 4- and 5-room terraced houses with attractive architecture
- Approx. 127 m² to approx. 169 m² of living space
- Terraced houses with south- and west-facing gardens
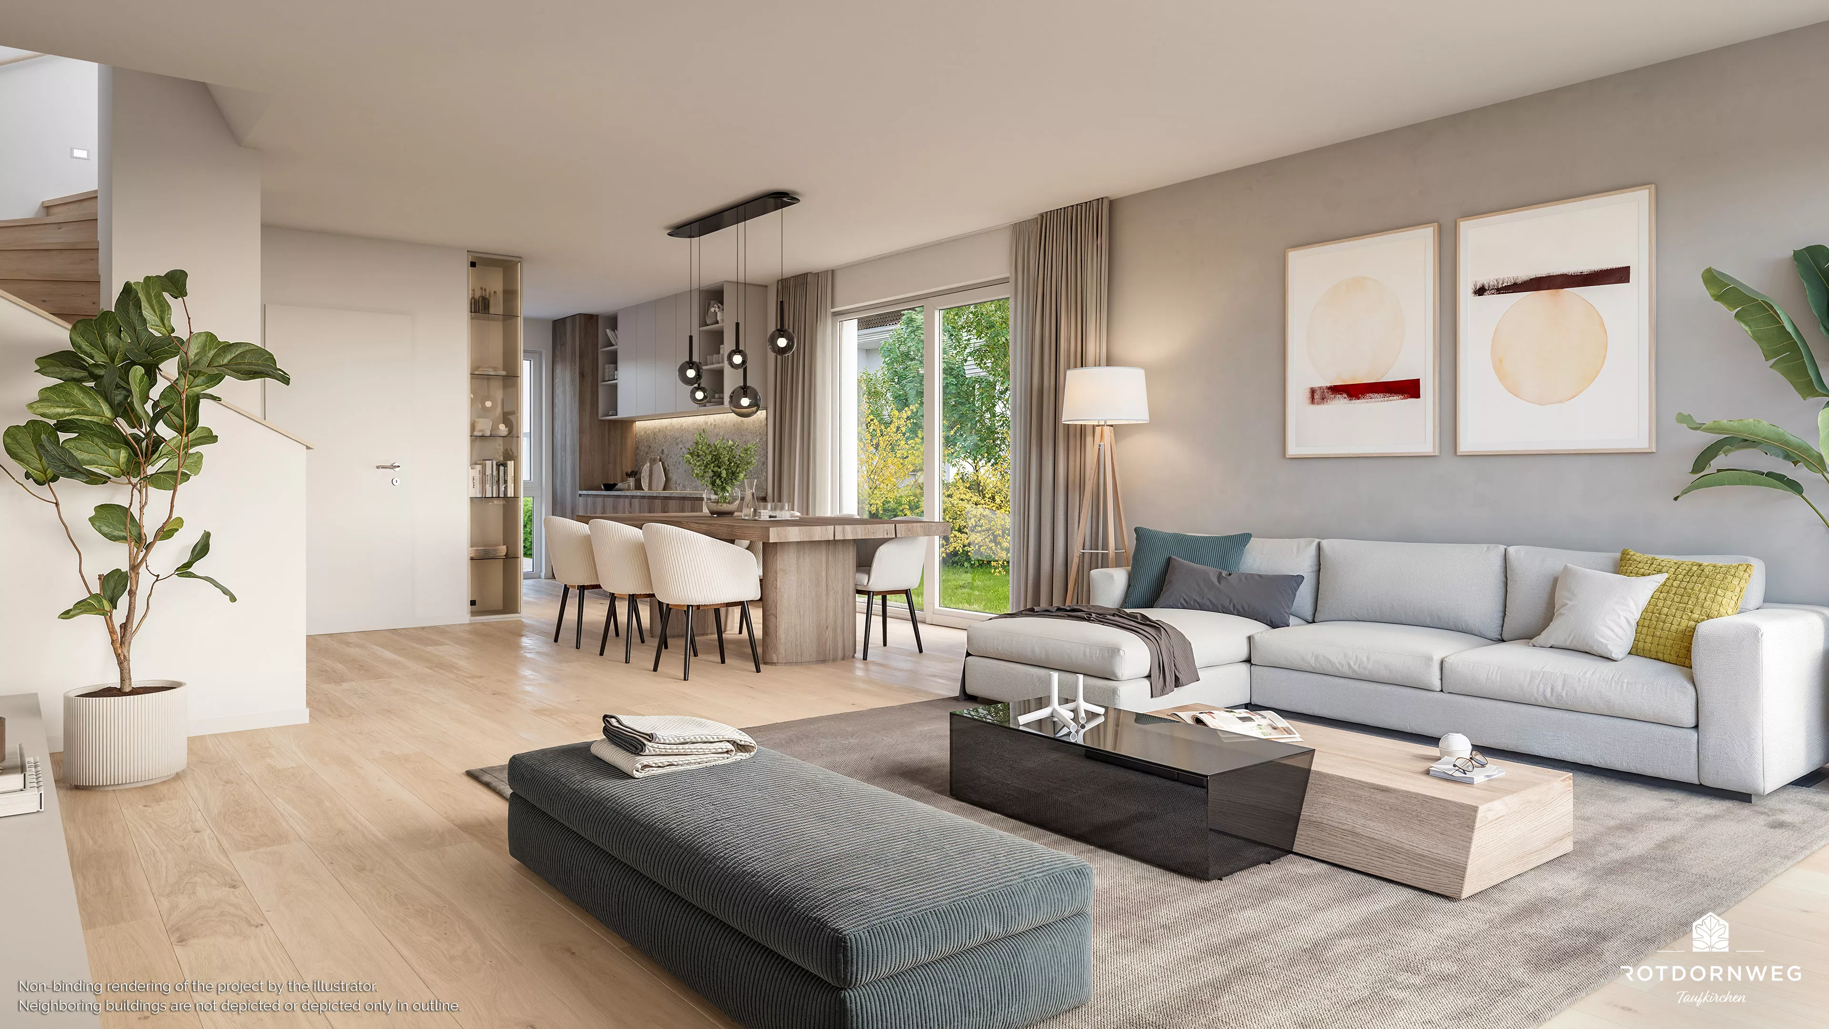
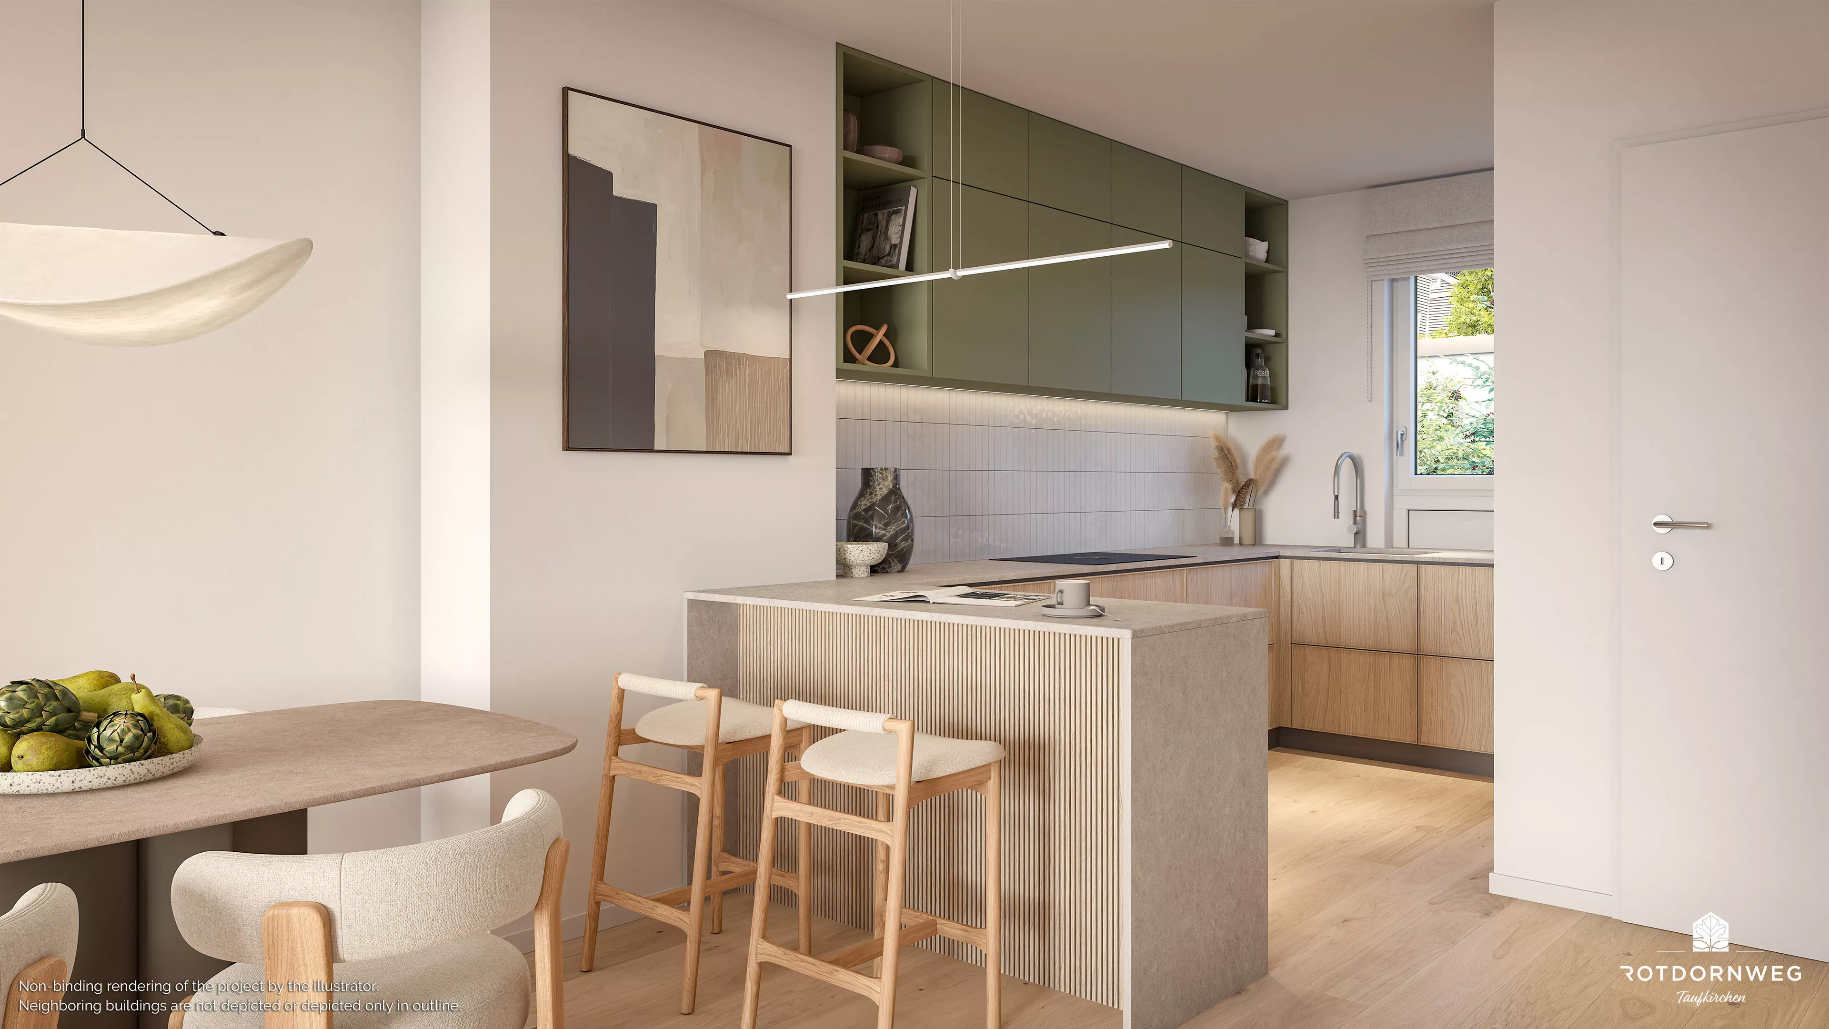
- Spacious open-plan living and dining areas with open kitchens
- Children's bedrooms of up to 20 m²
- Two bathrooms—each featuring a bathtub and a floor-level walk-in shower—plus an additional guest WC
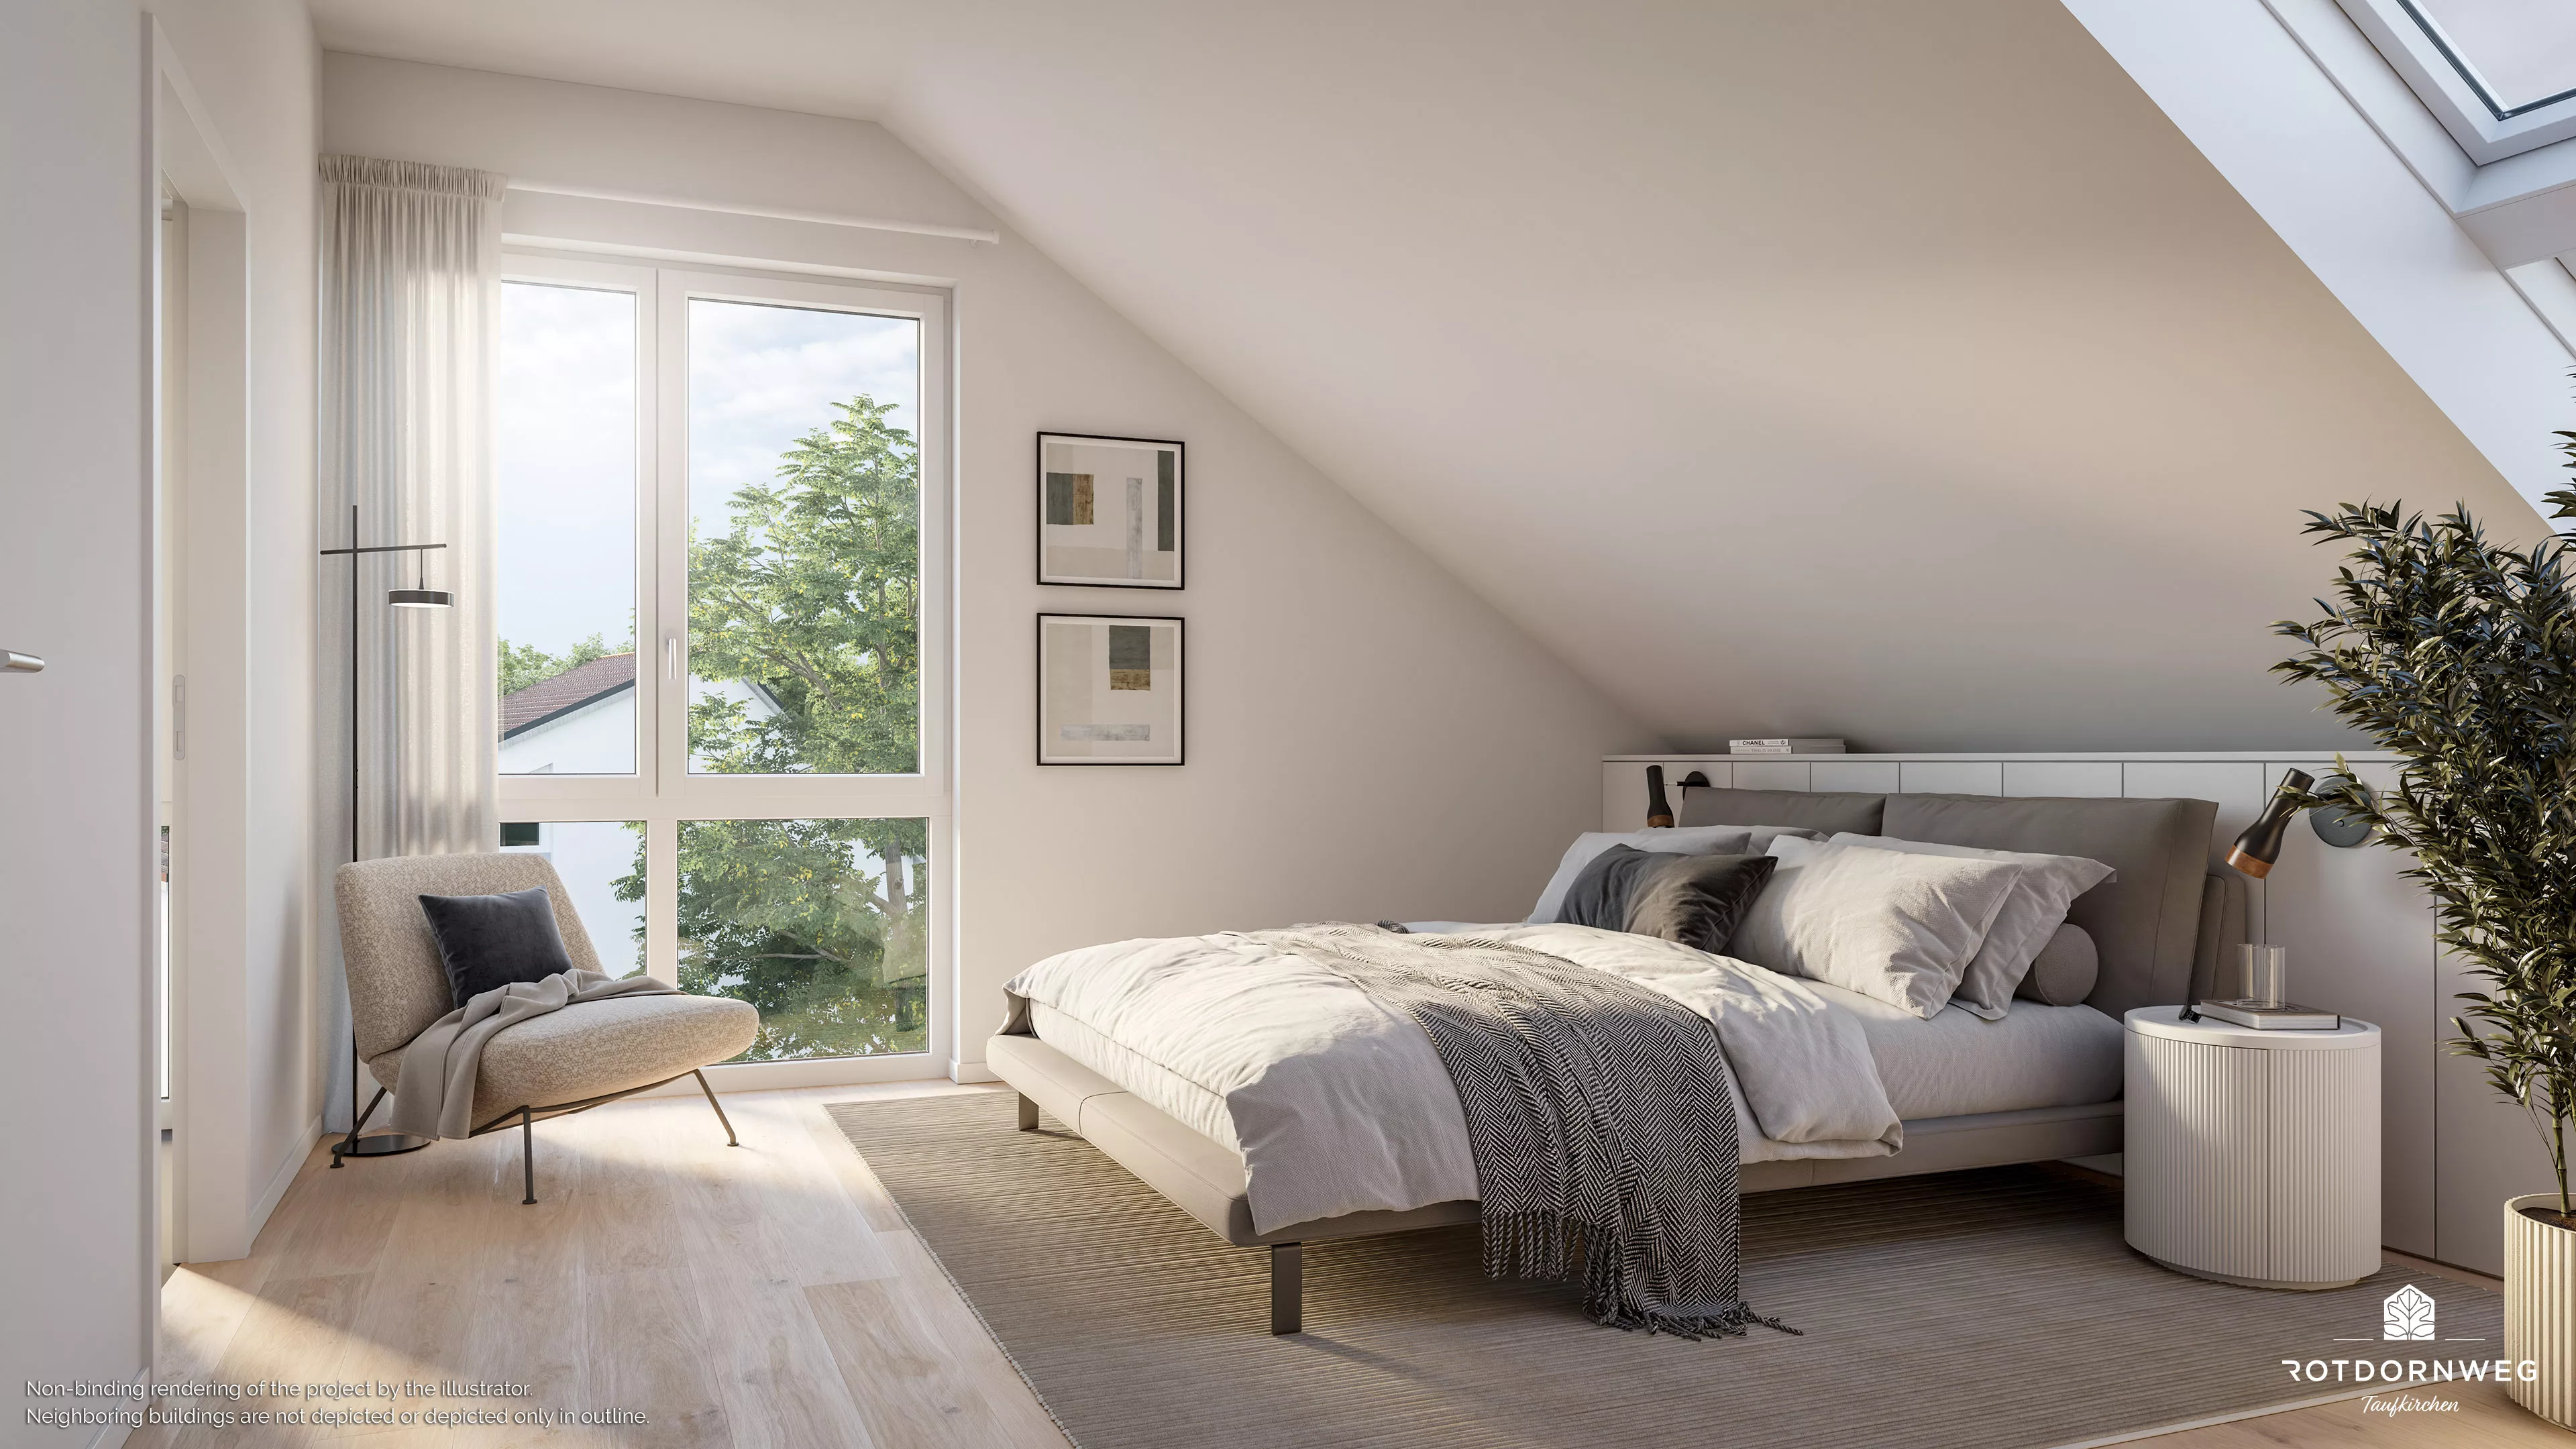
- Top floor designed as a master suite for the parents
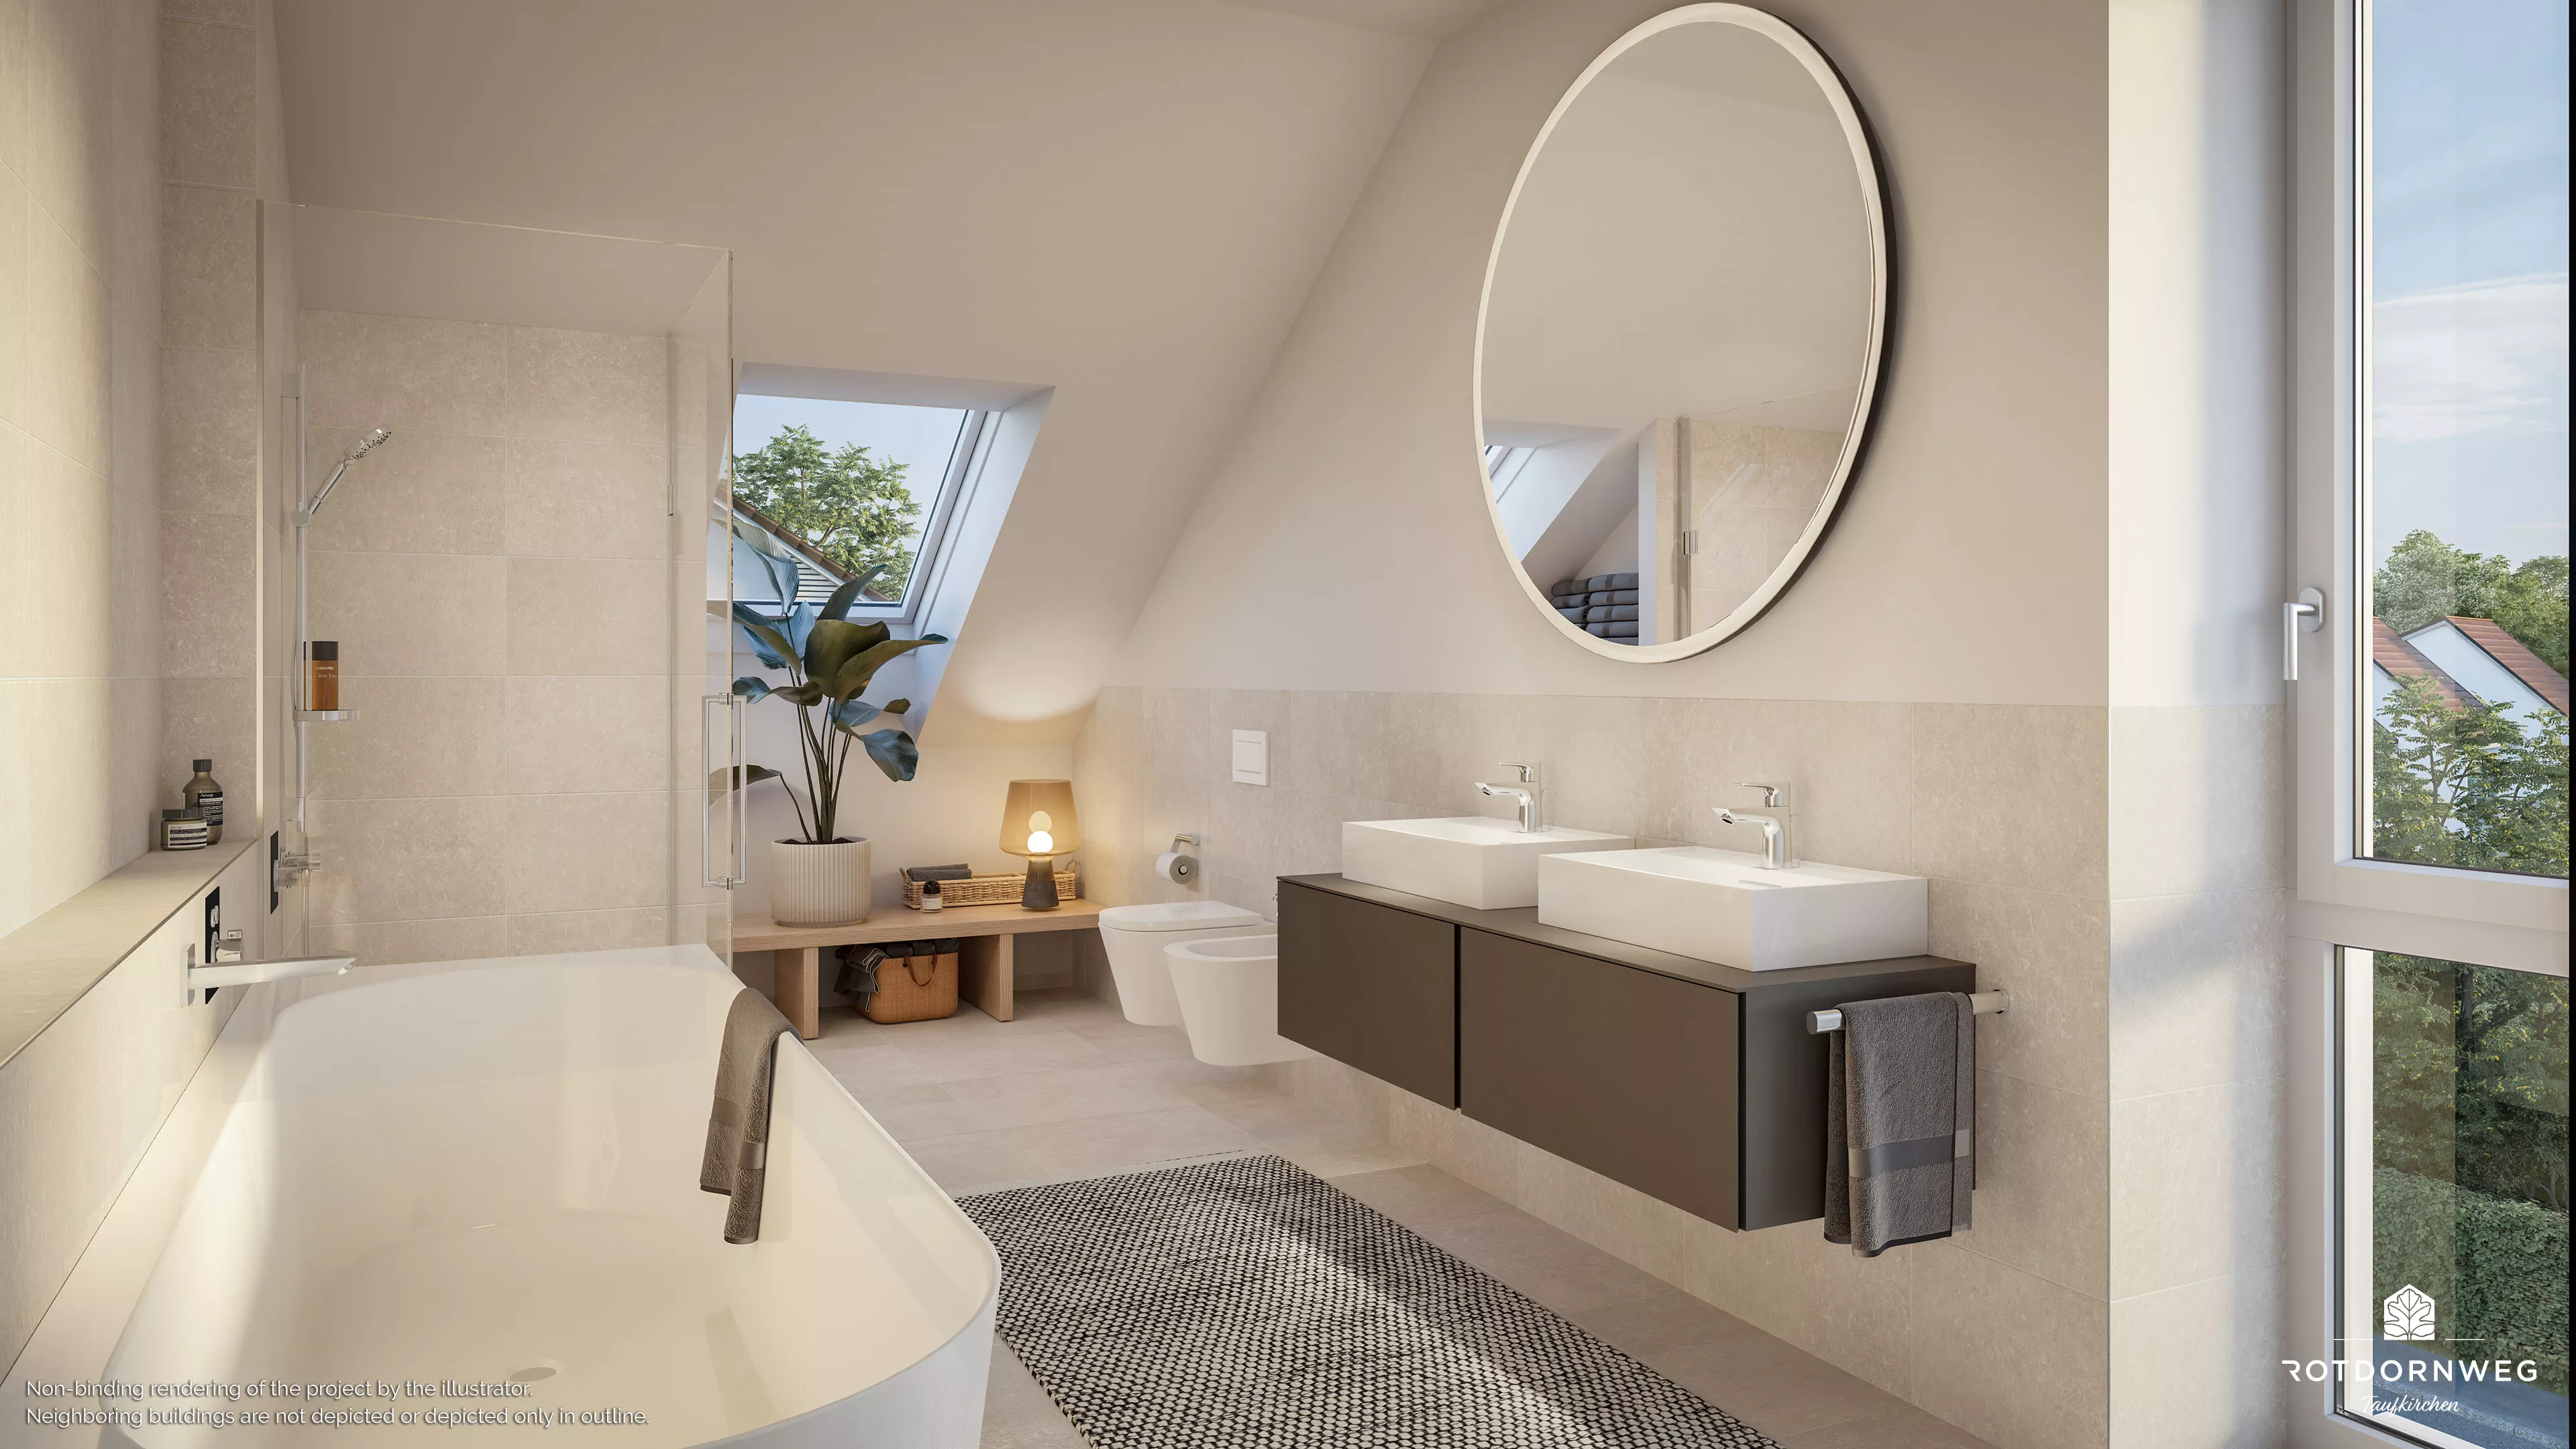
- Spacious en-suite bathroom with natural daylight in the master suite, featuring two washbasins, a bathtub, a floor-level walk-in shower, a WC, and a bidet
- High-quality branded fittings and finishes with a choice of options
- Energy Efficiency House 55 standard
- Energy efficiency class A
- District heating supplied by Stadtwerke München
- Photovoltaic system with energy storage
- Underground car park with individual parking spaces
- Optional electric vehicle charging solution available
- S-Bahn connection via Taufkirchen station
Status of the building project: Sales launch
DREAM HOME
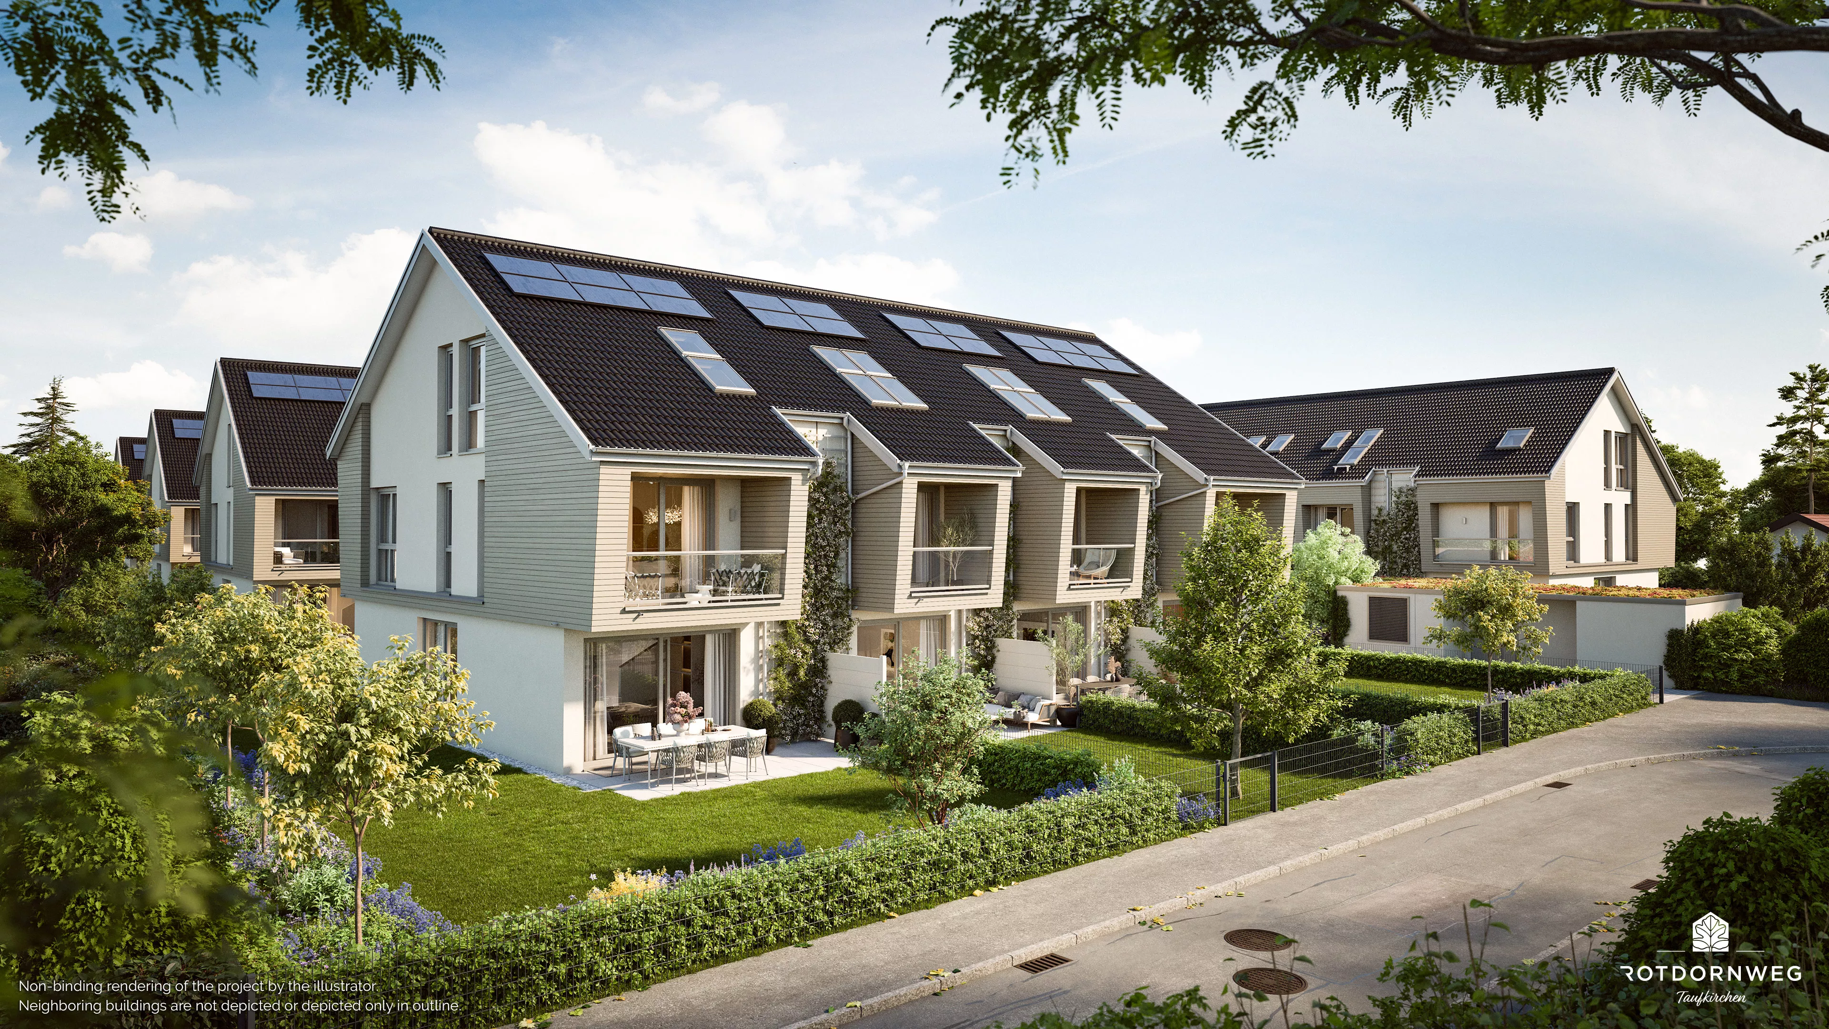
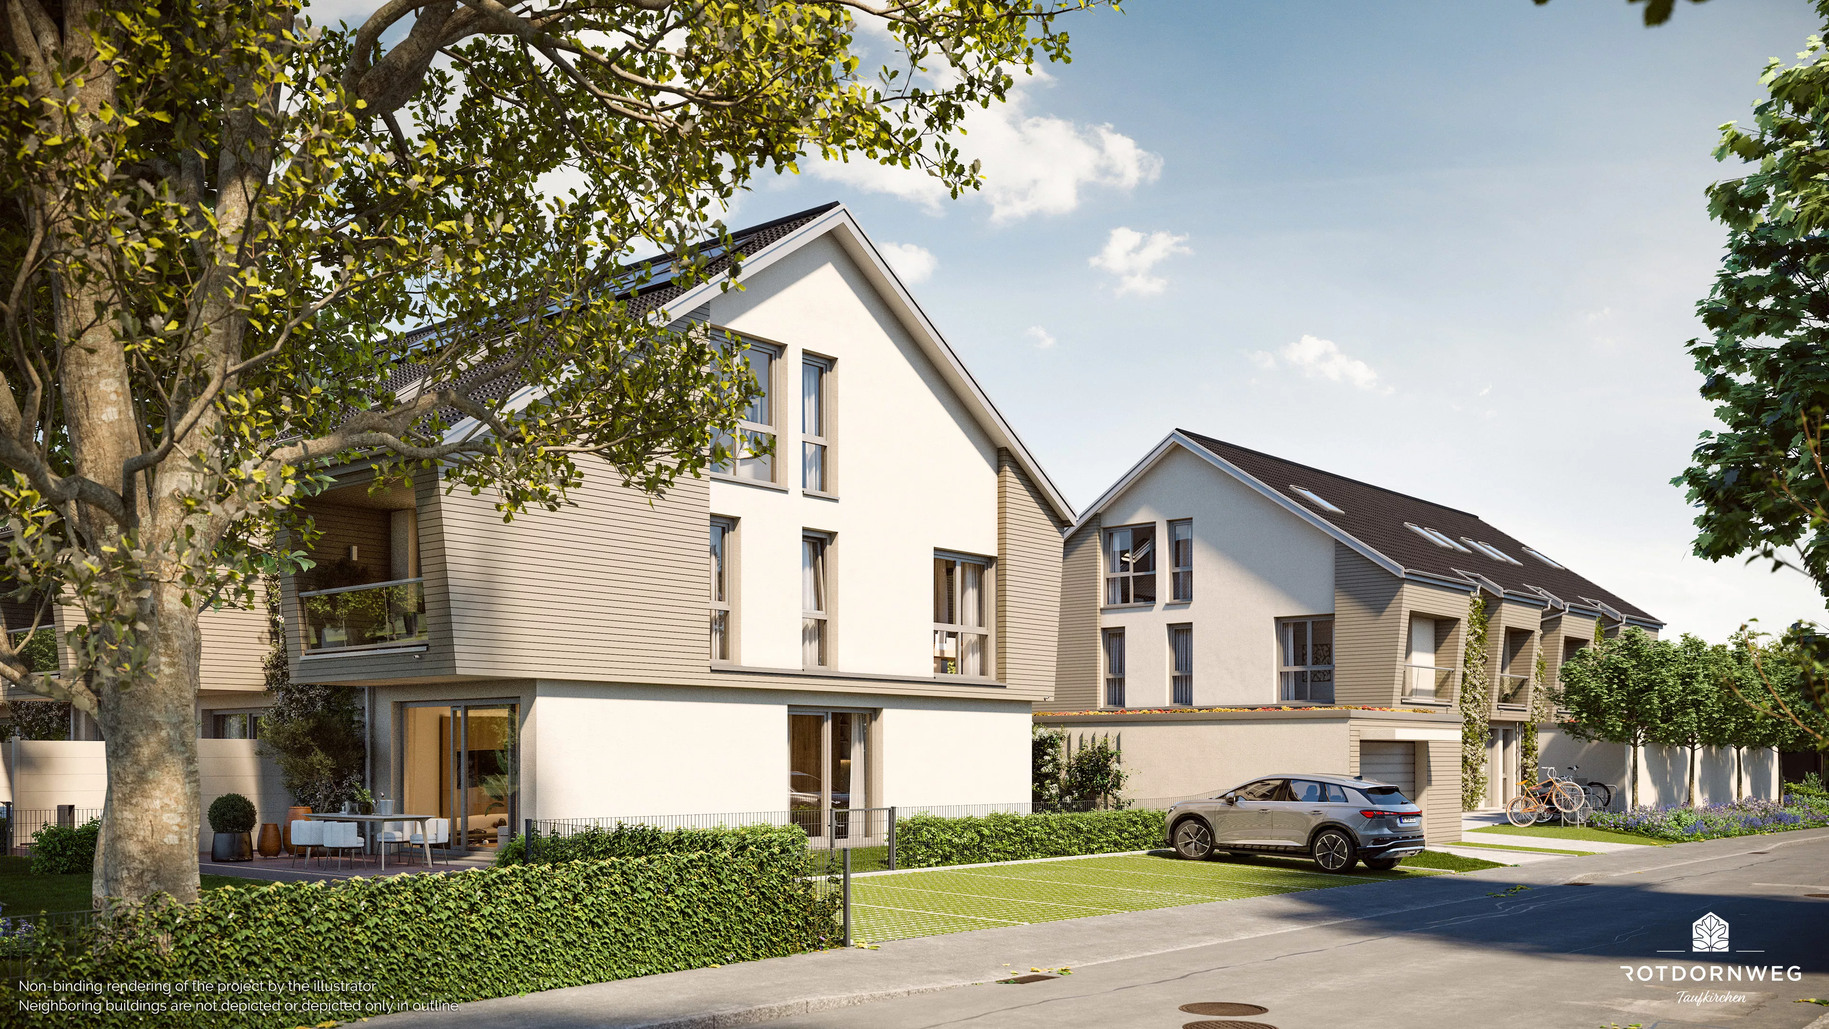
The ensemble features a harmonious architectural design, with high-quality timber elements adding elegant accents. The slightly angled balconies, seamlessly integrated into the building structure, create a distinctive architectural character while providing sheltered outdoor spaces. Terraces with attractive private gardens complete this contemporary residential concept.
A PEACEFUL RETREAT
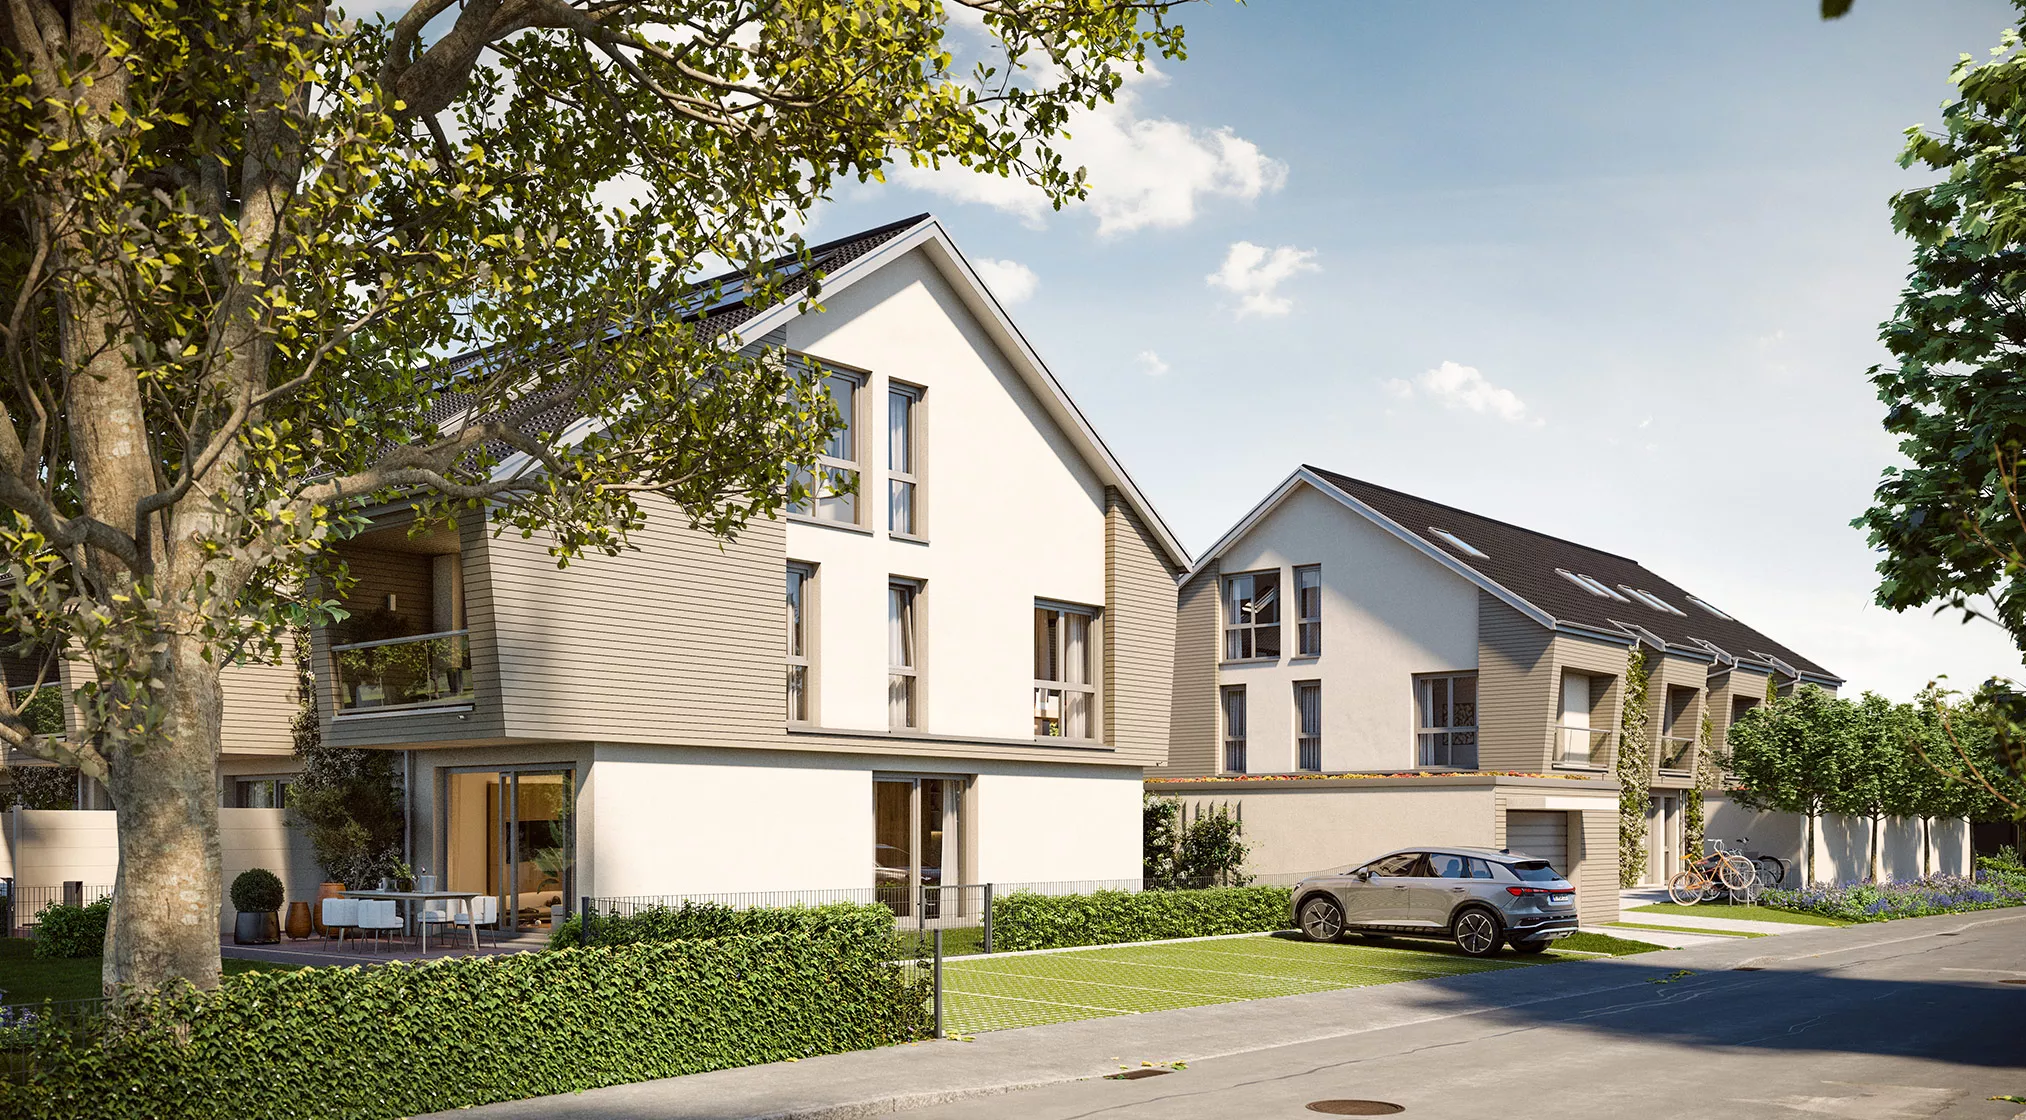
The residential development combines modern living with the benefits of a nature-oriented lifestyle in a green suburban setting. Floor-to-ceiling windows create bright and inviting living spaces, while the elegant timber façade gives the development a timeless yet natural appearance.
YOUR RESIDENTIAL ENSEMBLE
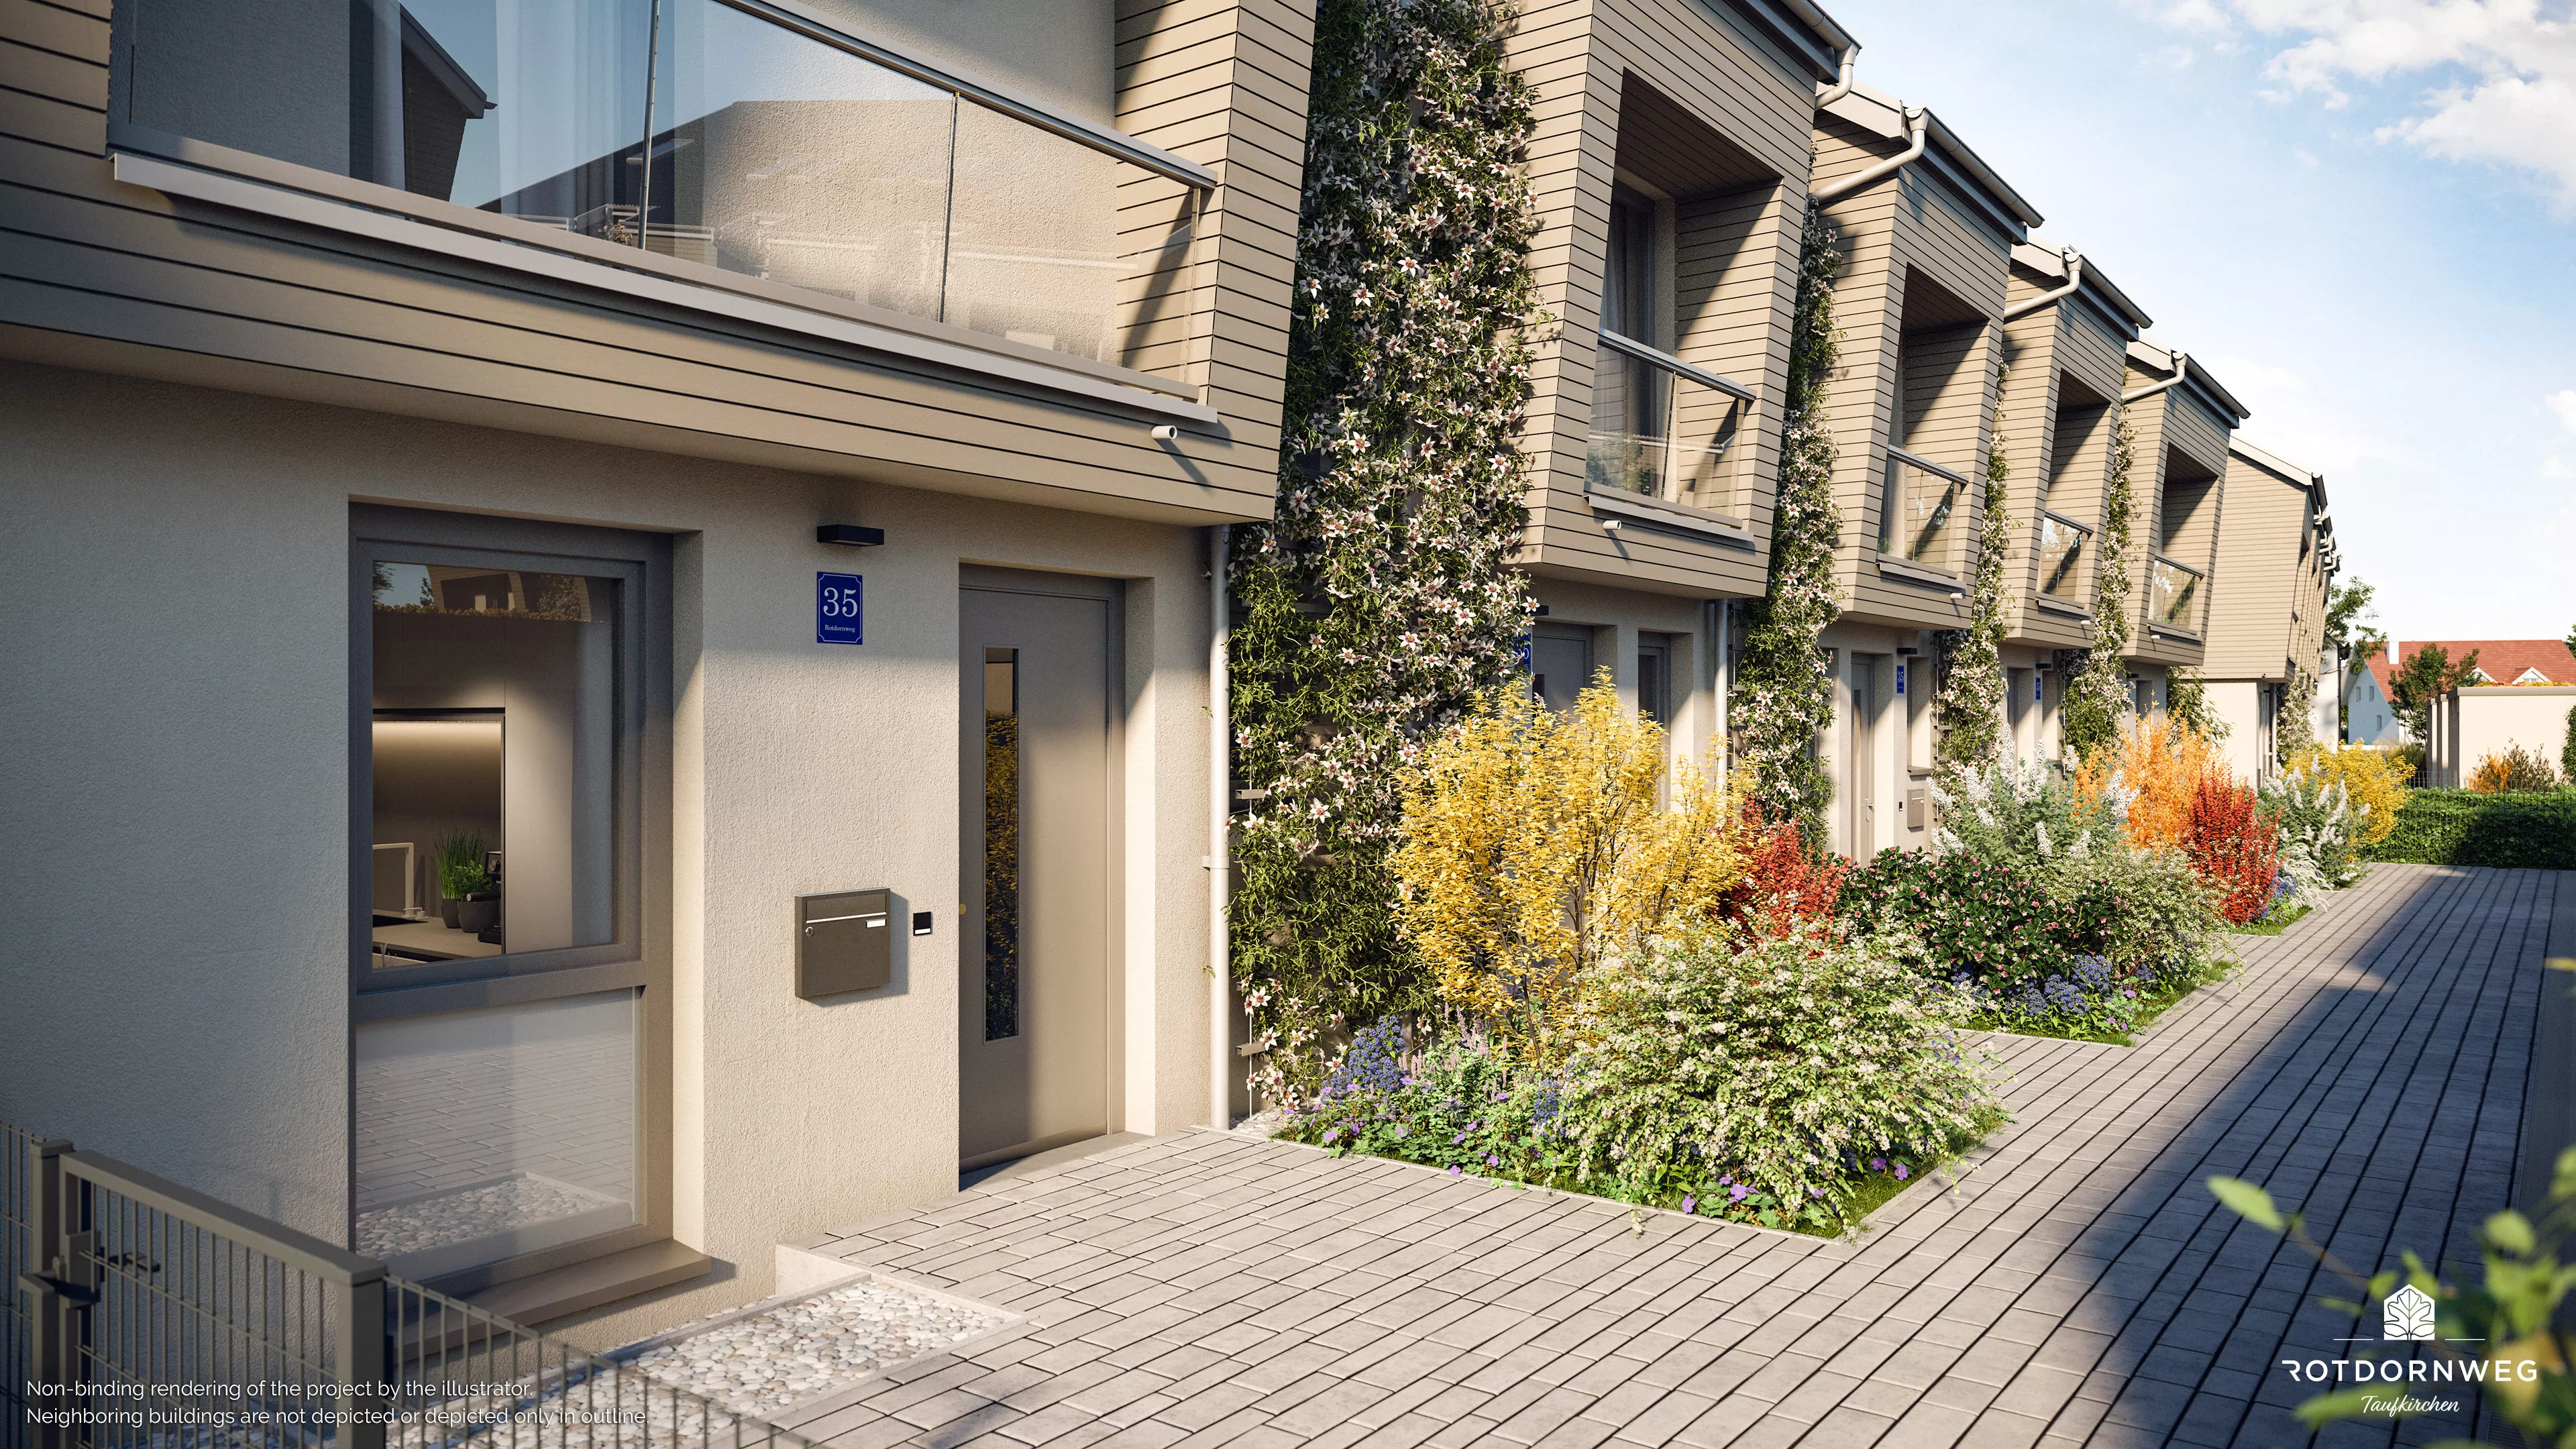
The attractively designed entrance areas, complemented by tasteful landscaping, create a welcoming impression. Clearly defined pathways and classic entrances enhance the architectural design and blend harmoniously into the overall appearance of the residential development.
Owning a home at ROTDORNWEG is intended for those who value quality, lasting value, and a desirable living environment.
A CULTURE OF LIVING
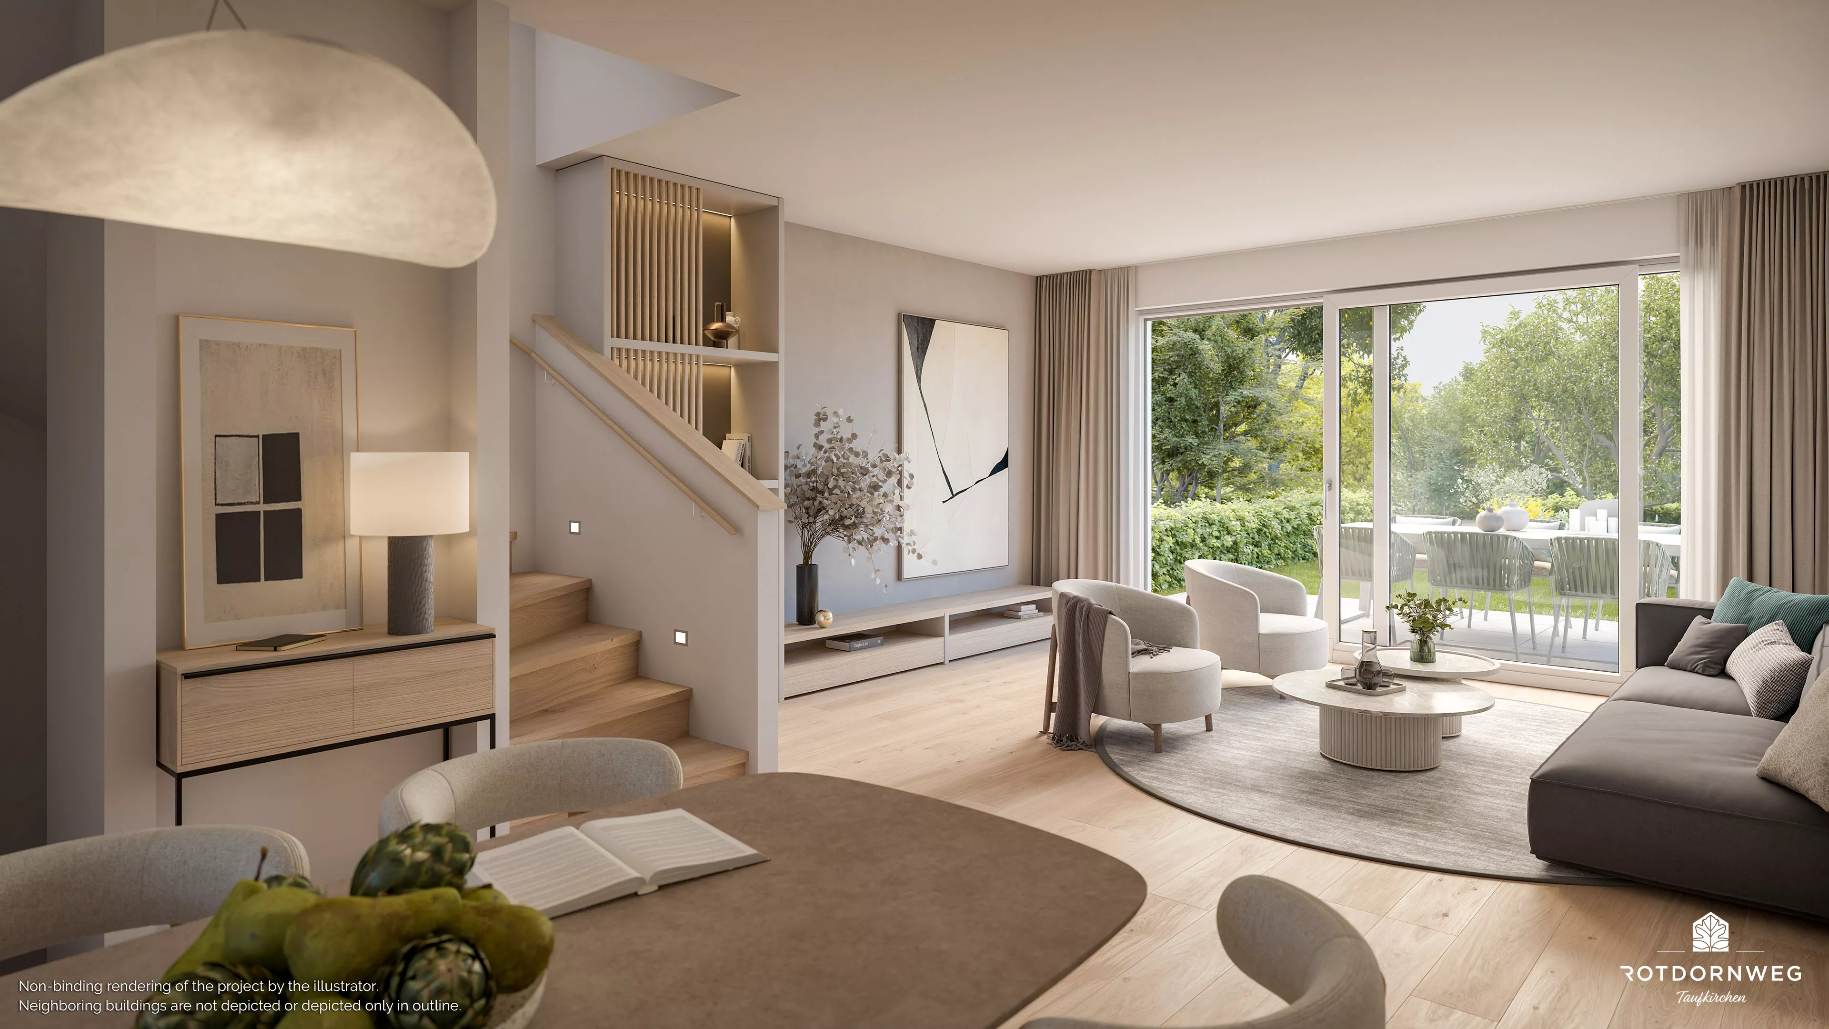
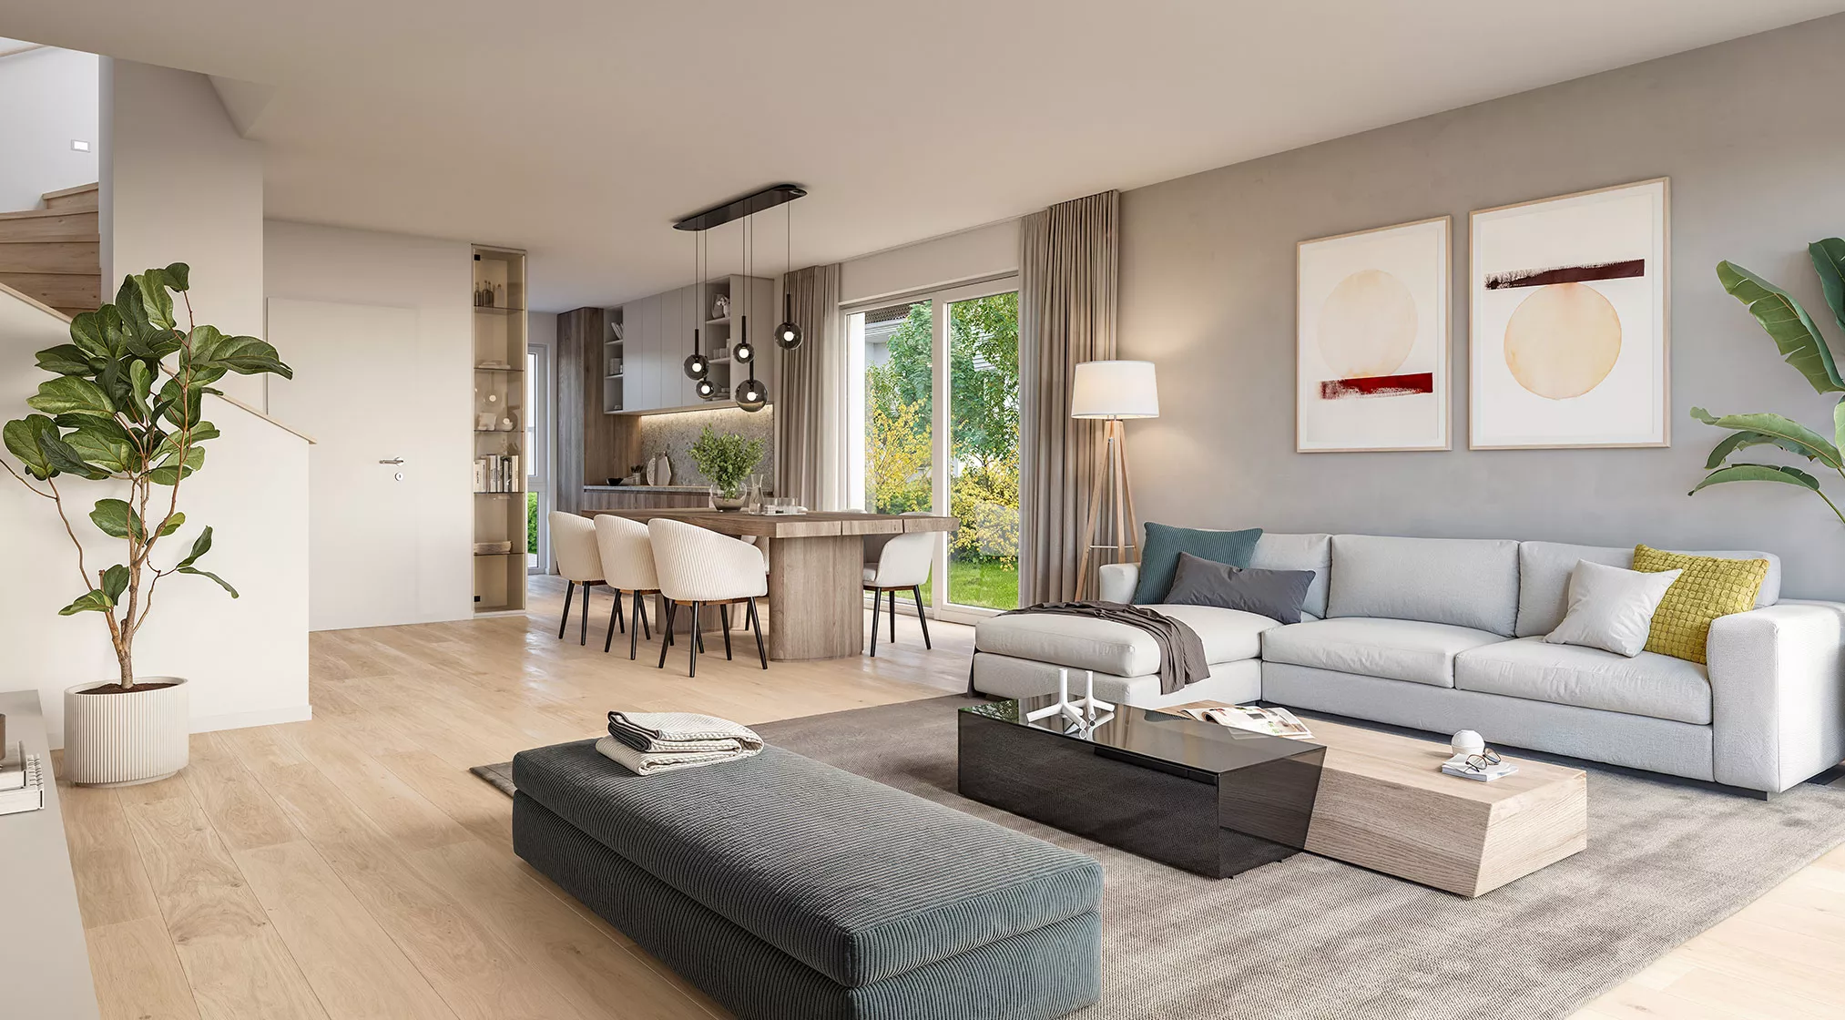
At ROTDORNWEG Taufkirchen, exceptional living quality and premium finishes take centre stage. Carefully selected materials create a refined and elegant atmosphere. Aesthetics and functionality come together to create spaces designed for living, enjoying, and spending quality time together.
HARMONY
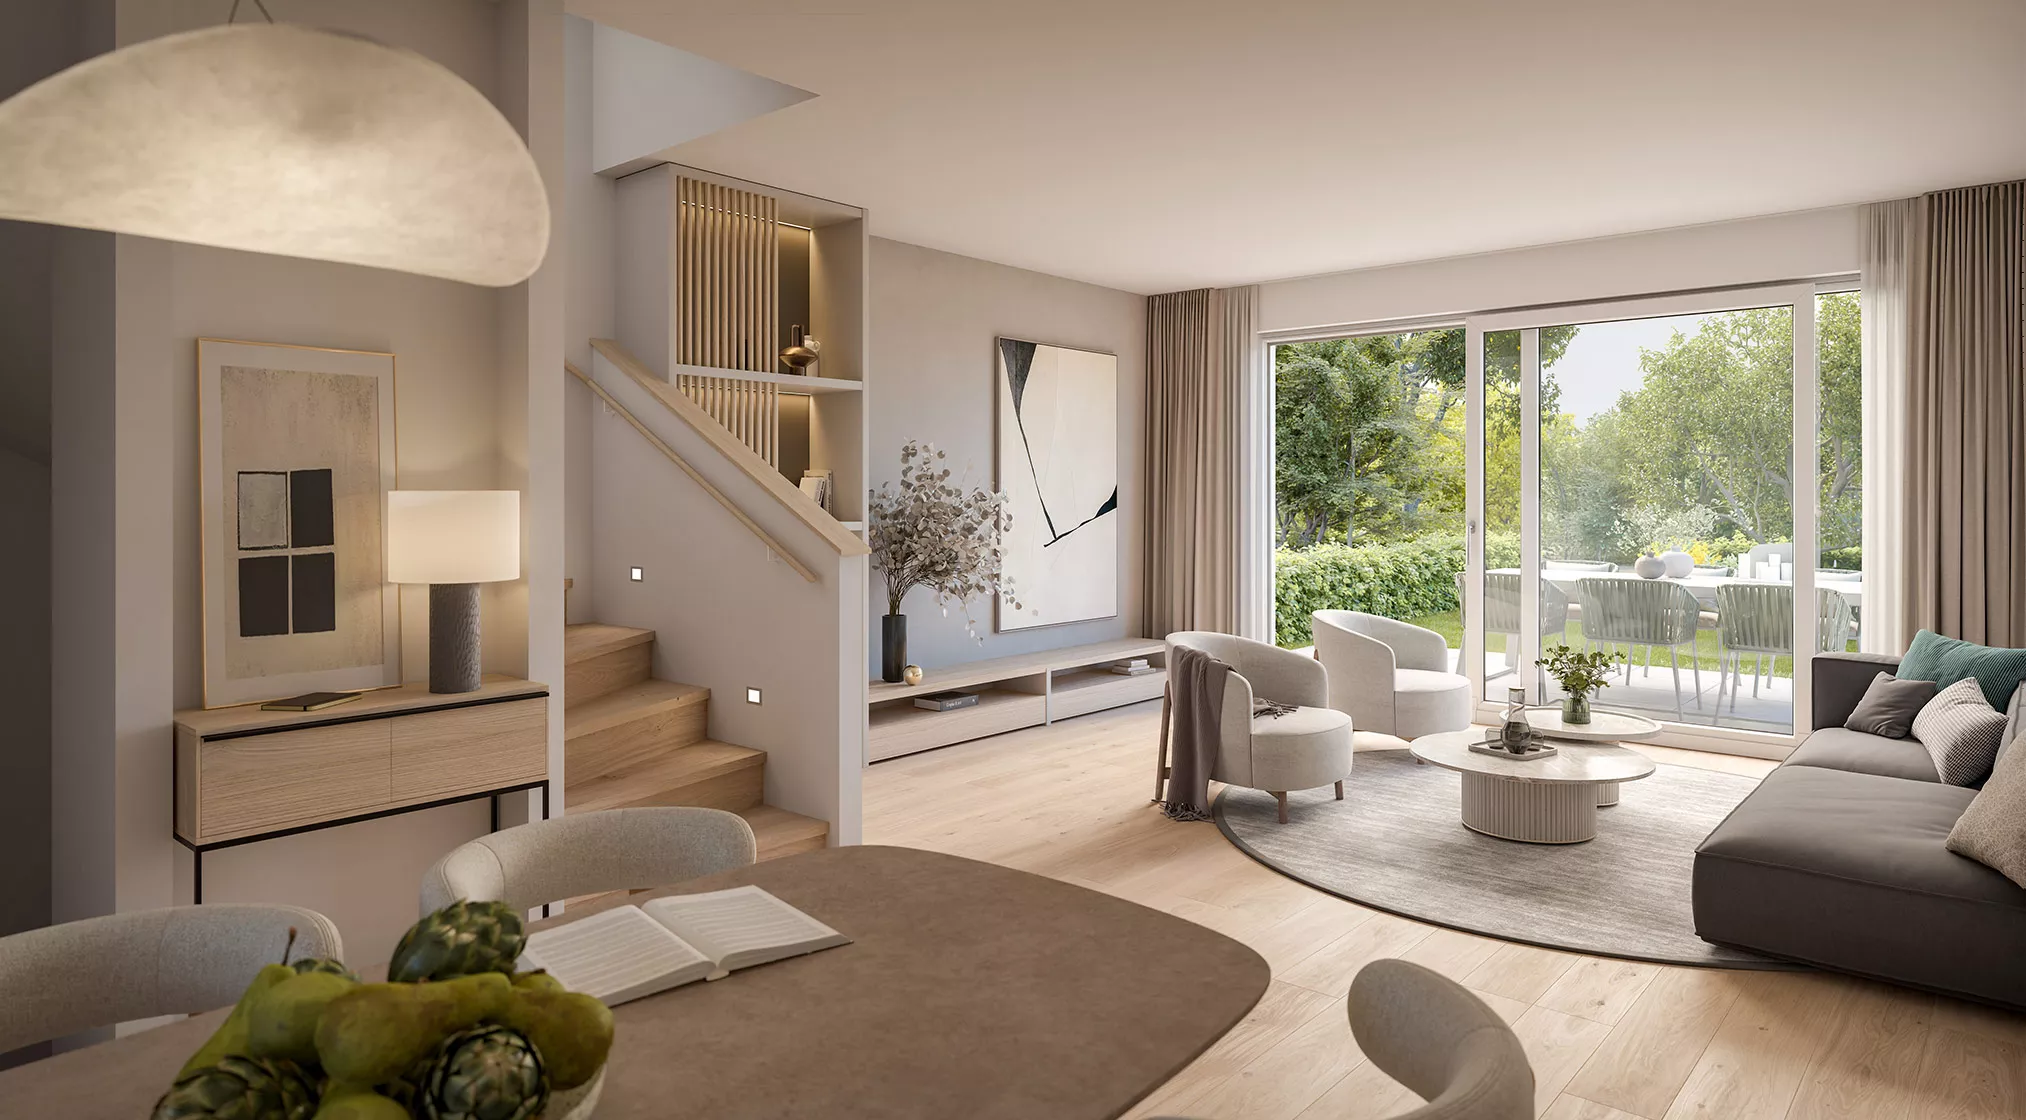
What is already impressive from the outside continues seamlessly throughout the interior. Floor-to-ceiling windows flood the living spaces with natural light while opening onto the terrace, the garden, and the surrounding greenery. High-quality materials create a refined and welcoming atmosphere, providing the perfect setting to feel at home and express your individual lifestyle.
- 4- and 5-room terraced houses with attractive architecture
- Approx. 127 m² to approx. 169 m² of living space
- Terraced houses with south- and west-facing gardens
- High-quality branded fittings and finishes with a choice of options
- Energy Efficiency House 55 standard
- Energy efficiency class A
- Underground car park with individual parking spaces
- Optional electric vehicle charging solution available
- S-Bahn connection via Taufkirchen station
- Feature details
- Parquet flooring throughout all living areas
- Underfloor heating
- Electric external venetian blinds (Raffstores)
- Mechanical ventilation system with heat recovery
- Heated towel rails in both the main bathroom and the shower room
- Premium standard bathroom fittings and finishes with a choice of options, including:
- Washbasins and WCs by Laufen
- Floor and wall tiles by Villeroy & Boch
- Bathroom fittings by Hansgrohe
Subject to changes and prior sale.
To comply with the parking space regulations of the Municipality of Taufkirchen, two parking spaces must be purchased with each house (for availability, location, and detailed technical specifications of the parking spaces, please contact your sales representatives acting on behalf of DEMOS Wohnbau GmbH in the “Contact” section):
- Single underground parking space, approx. 2.50 m wide: from EUR 34,900
- Single underground parking space, approx. 2.60 m wide: from EUR 35,500
- Single underground parking space, approx. 3.00 m wide: from EUR 36,500
- Single underground parking space, approx. 3.30 m wide: from EUR 36,900
- Outdoor parking space, approx. 2.50 m wide and above: EUR 10,000
Details from the preliminary Energy Performance Certificate (EPC) for residential buildings pursuant to Sections 79 et seq. of the German Building Energy Act (GEG), dated 16 October 2023:
- Type of Energy Performance Certificate: Energy Demand Certificate – Draft
- Final energy demand: 44.6 kWh/(m²·a)
- Main energy source for heating and domestic hot water: District heating
- Year of construction of the building / heat generator (according to the EPC): 2026
- Energy efficiency class: A
CITY. NATURE. GREEN LIVING

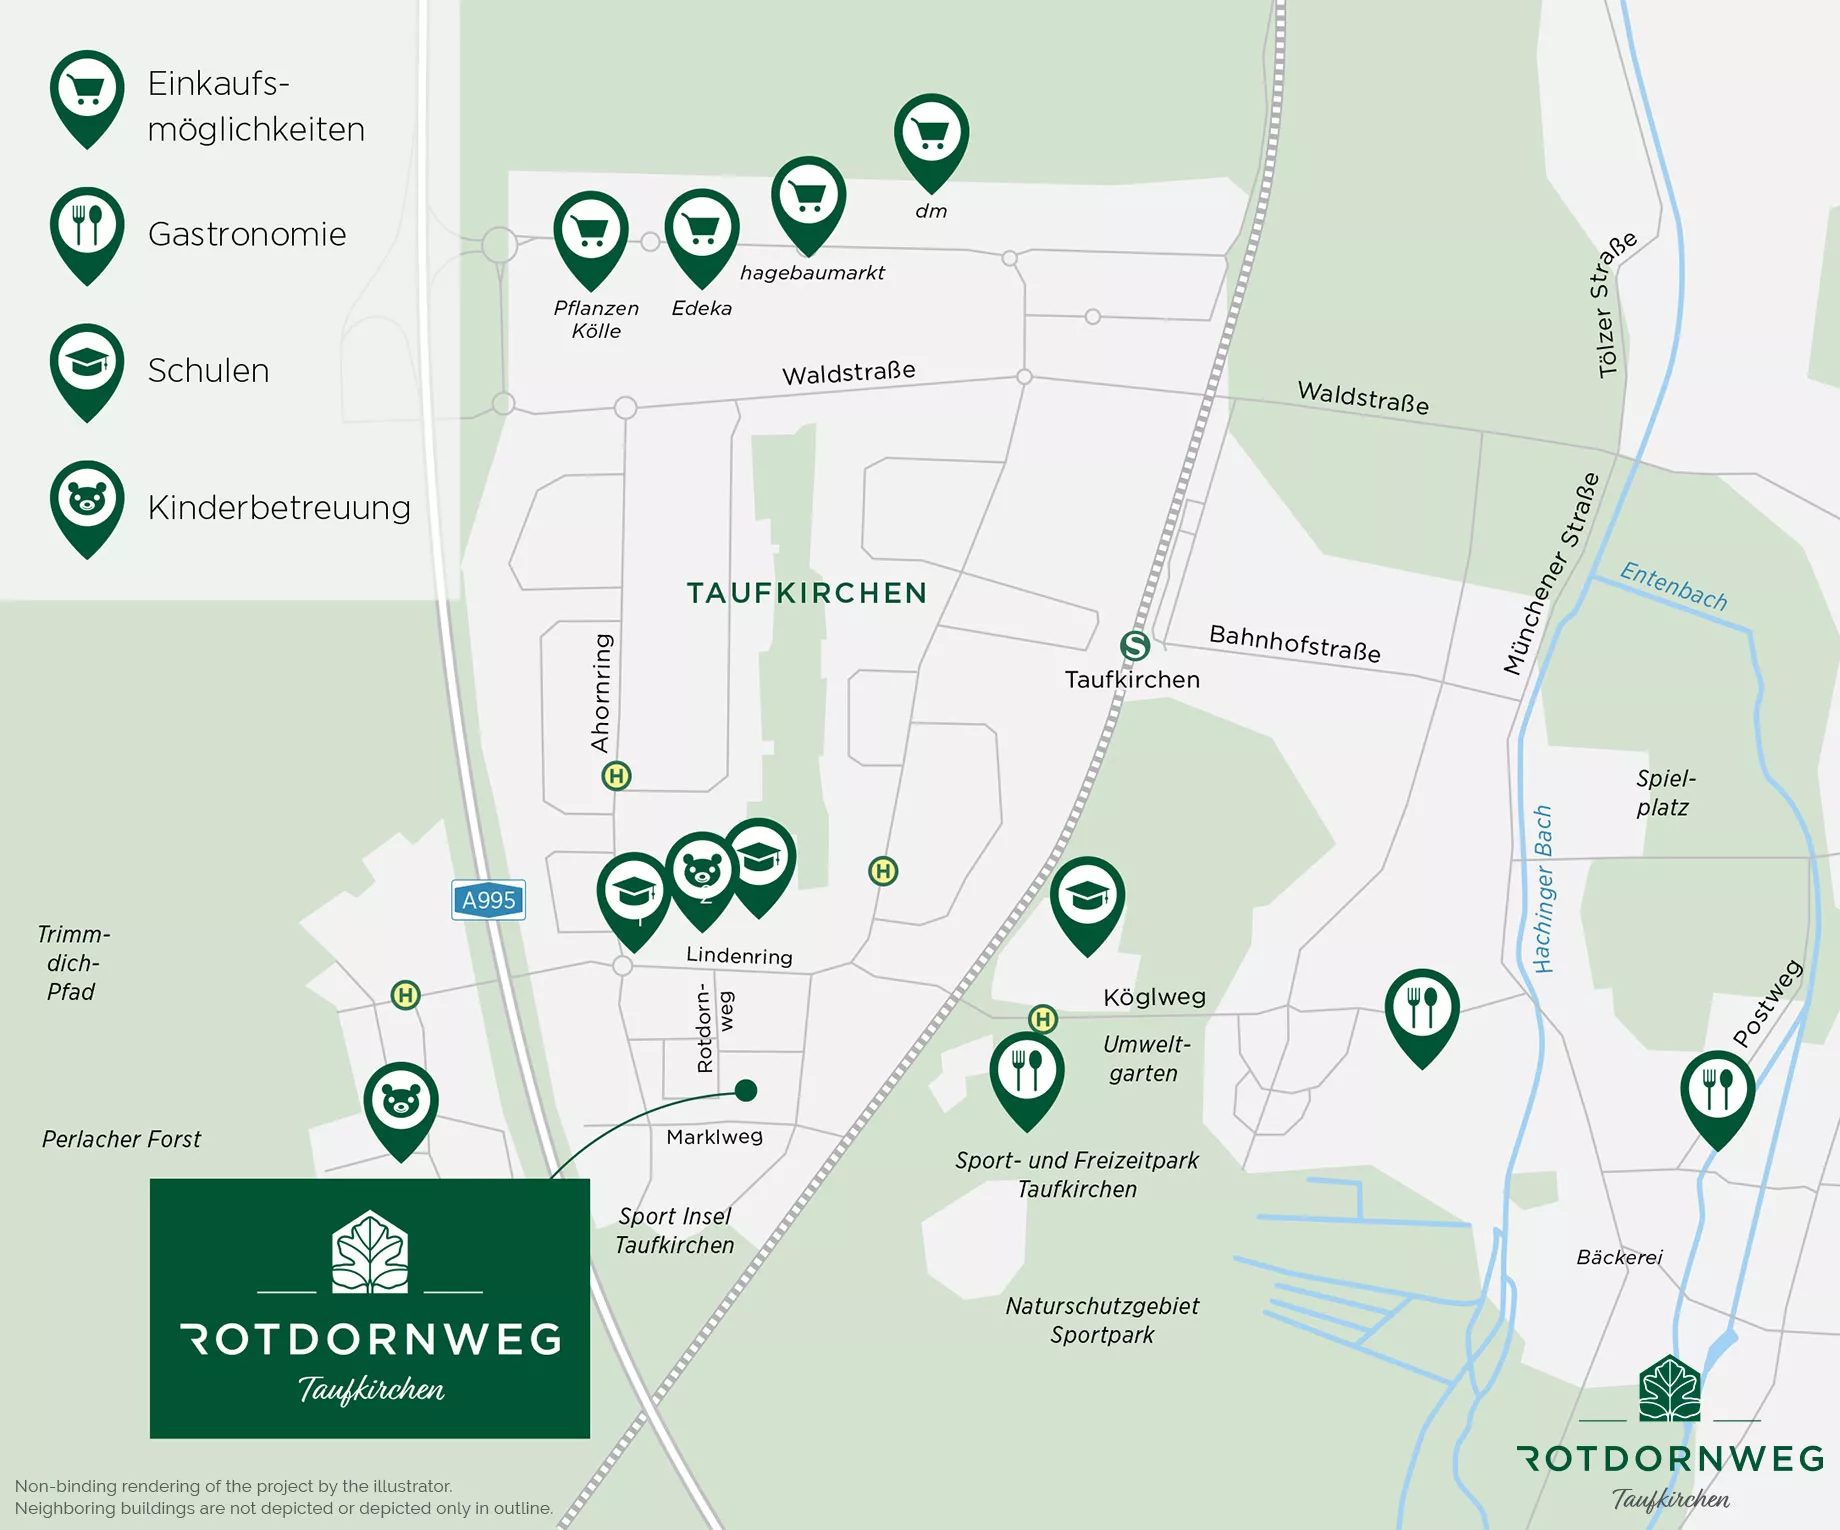
Excellent connections to the motorway network and public transport ensure convenient access to Munich city centre as well as the southern surrounding region.
A LOCATION WITH MANY ADVANTAGES
ROTDORNWEG – Taufkirchen offers excellent infrastructure, with kindergartens, schools, shopping facilities, as well as sports, cultural, and dining amenities all within easy reach.
The local area offers a wide range of sporting facilities, including tennis courts, fitness centres, padel and squash facilities, as well as both indoor and outdoor sports venues.
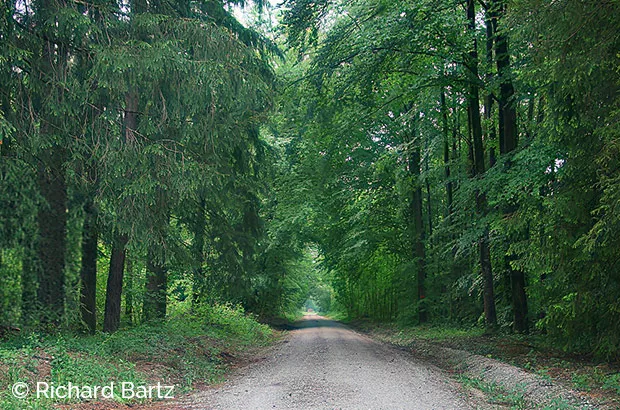
Extensive green spaces and the nearby Perlach Forest are just moments away, offering the perfect setting for walks, cycling tours, and a wide range of outdoor leisure activities.
A VIEW TO ENJOY
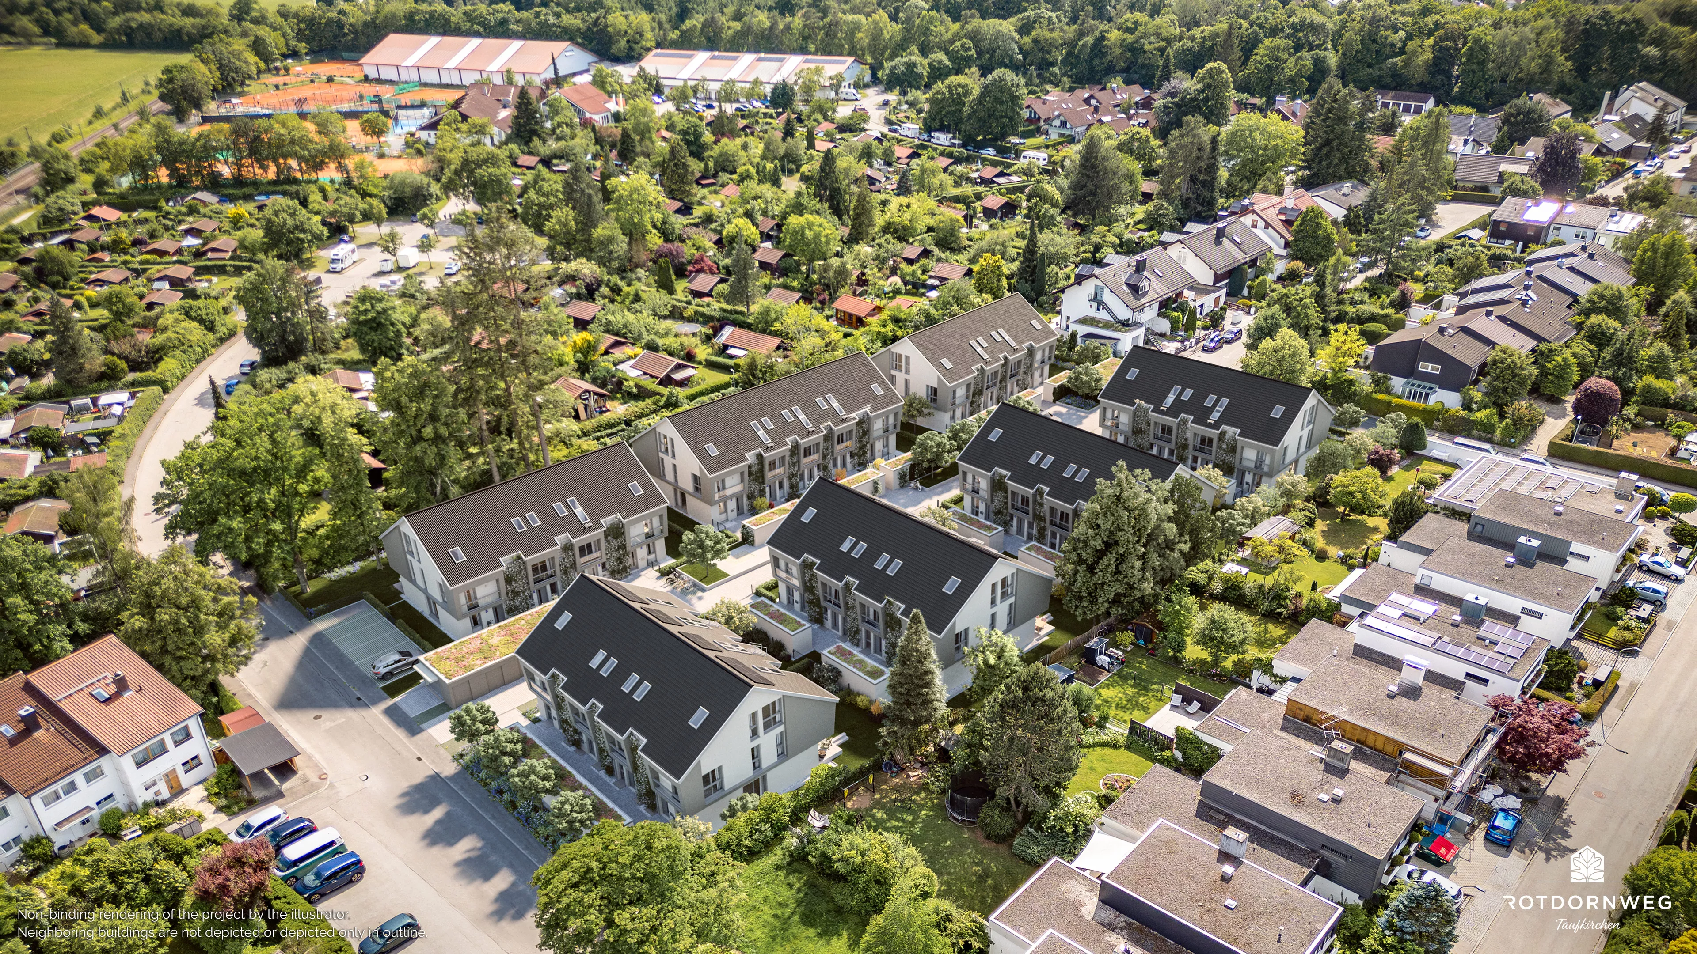
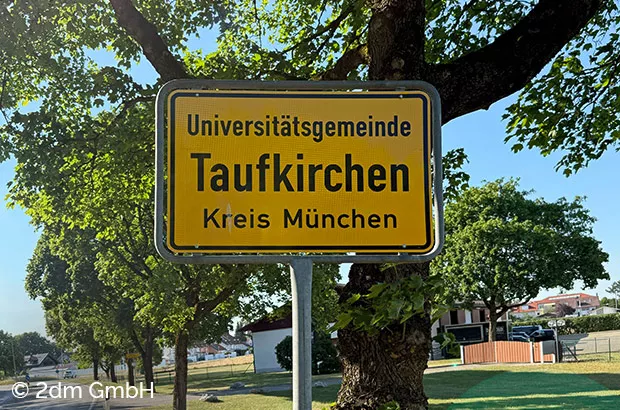
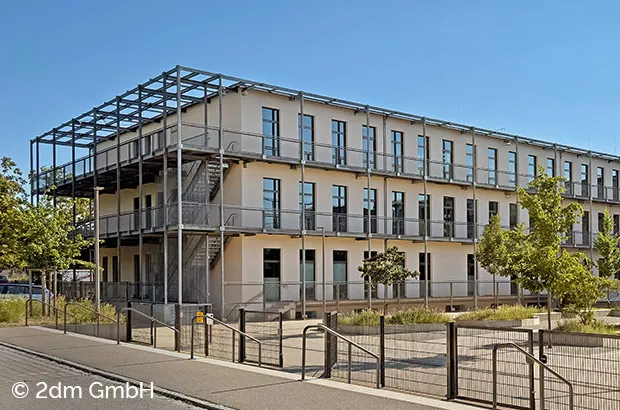
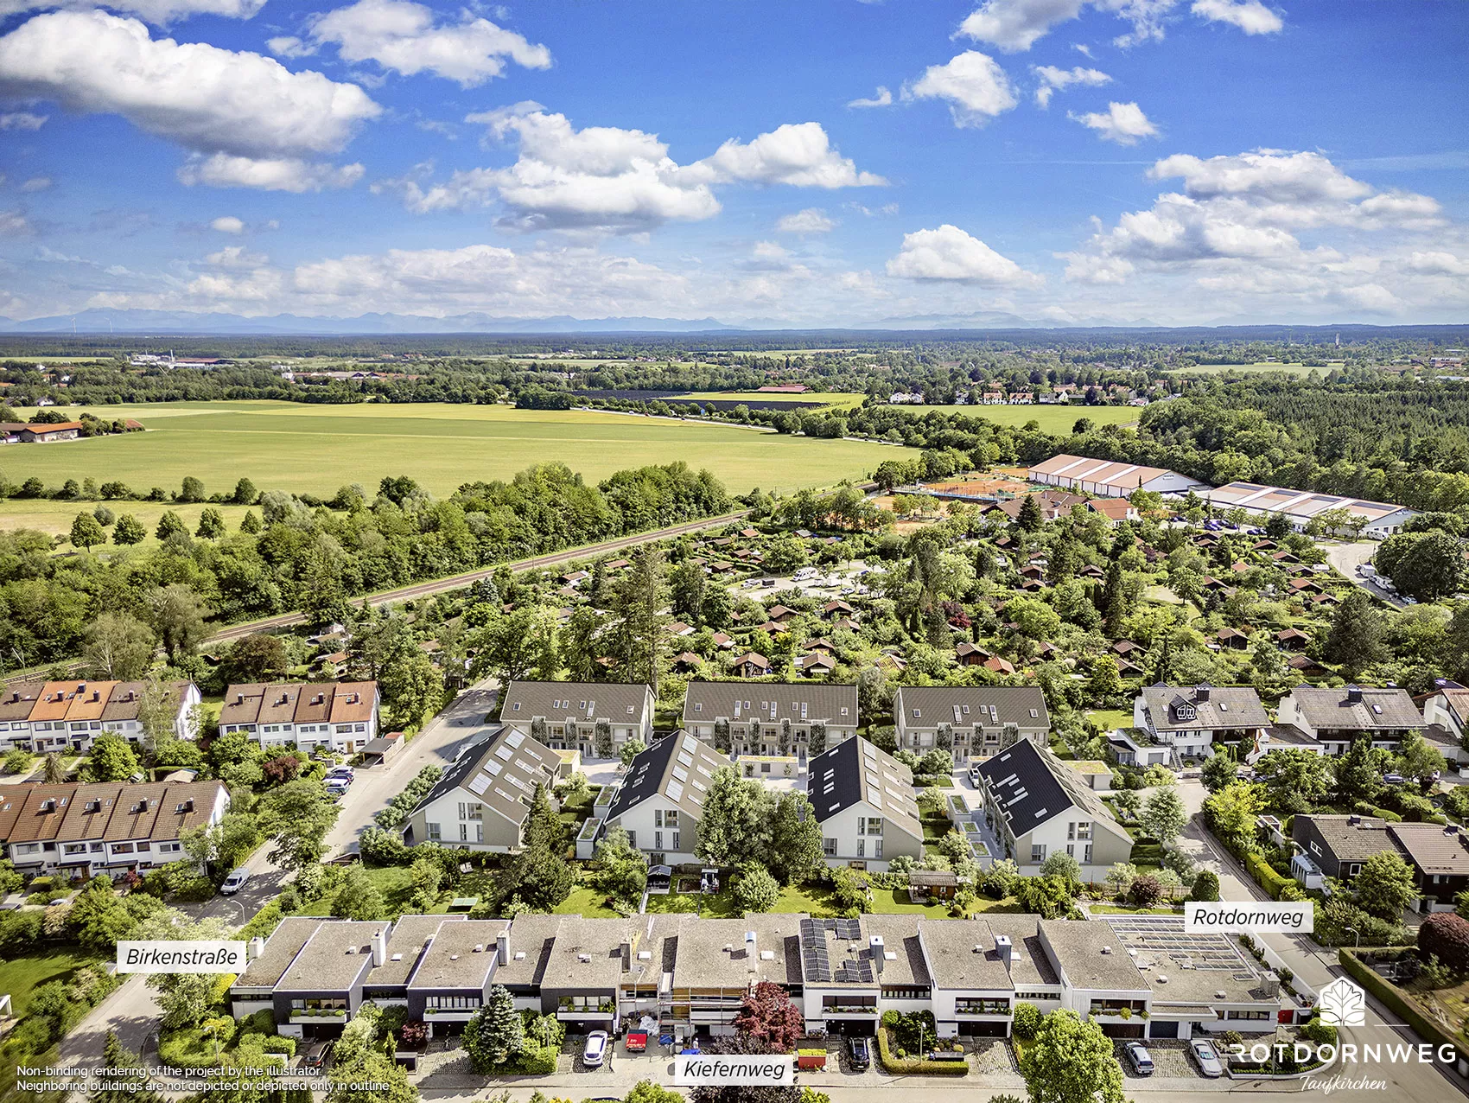

Nestled within an established and leafy residential neighbourhood, the terraced houses are being developed between Rotdornweg and Birkenstraße in Taufkirchen. Expansive green spaces, terraced houses, and allotment gardens define the well-maintained surroundings. Look forward to an exceptional residential ensemble and a home where contemporary living and a pleasant natural environment come together in perfect harmony.
ON-SITE CONSULTATION
Our showroom is located at Rotdornweg 35a in 82024 Taufkirchen.
Personal consultation with your sales representatives acting on behalf of DEMOS Wohnbau GmbH:
Saturday: 3:00 p.m. – 6:00 p.m.
Sunday: 10:00 a.m. – 1:00 p.m.
or by individual appointment.
You can reach your sales representatives personally at any time by calling:
089 / 231 73 200
How did you hear about our website?*
The fields marked with an asterisk are mandatory, which we collect for the purpose of customer protection and for an optimal presentation of our offer.
Newsletter subscription - Consent to be contacted, as required by data protection laws
Builder: DEMOS Wohnbau GmbH